17406 76 Avenue, Edmonton, AB T5T 0H8
Courtesy of Elise M Pallard of Blackmore Real Estate.
- $278,000
- 3
- BD
- 1
- BA
- 1,207
- SqFt




- List Price
- $278,000
- Status
- ACTIVE
- Days on Market
- 17
- MLS#
- E4498047
- Subtype
- Residential
- Style
- 2 Storey
- Year Built
- 1972
- Bedrooms
- 3
- Bathrooms
- 1
- Full Baths
- 1
- Half Baths
- 1
- Living Area
- 1,207
- Lot Size
- 256
- Building Name
- Willowdale Village
- MLS Area Major
- Edmonton
Property Description
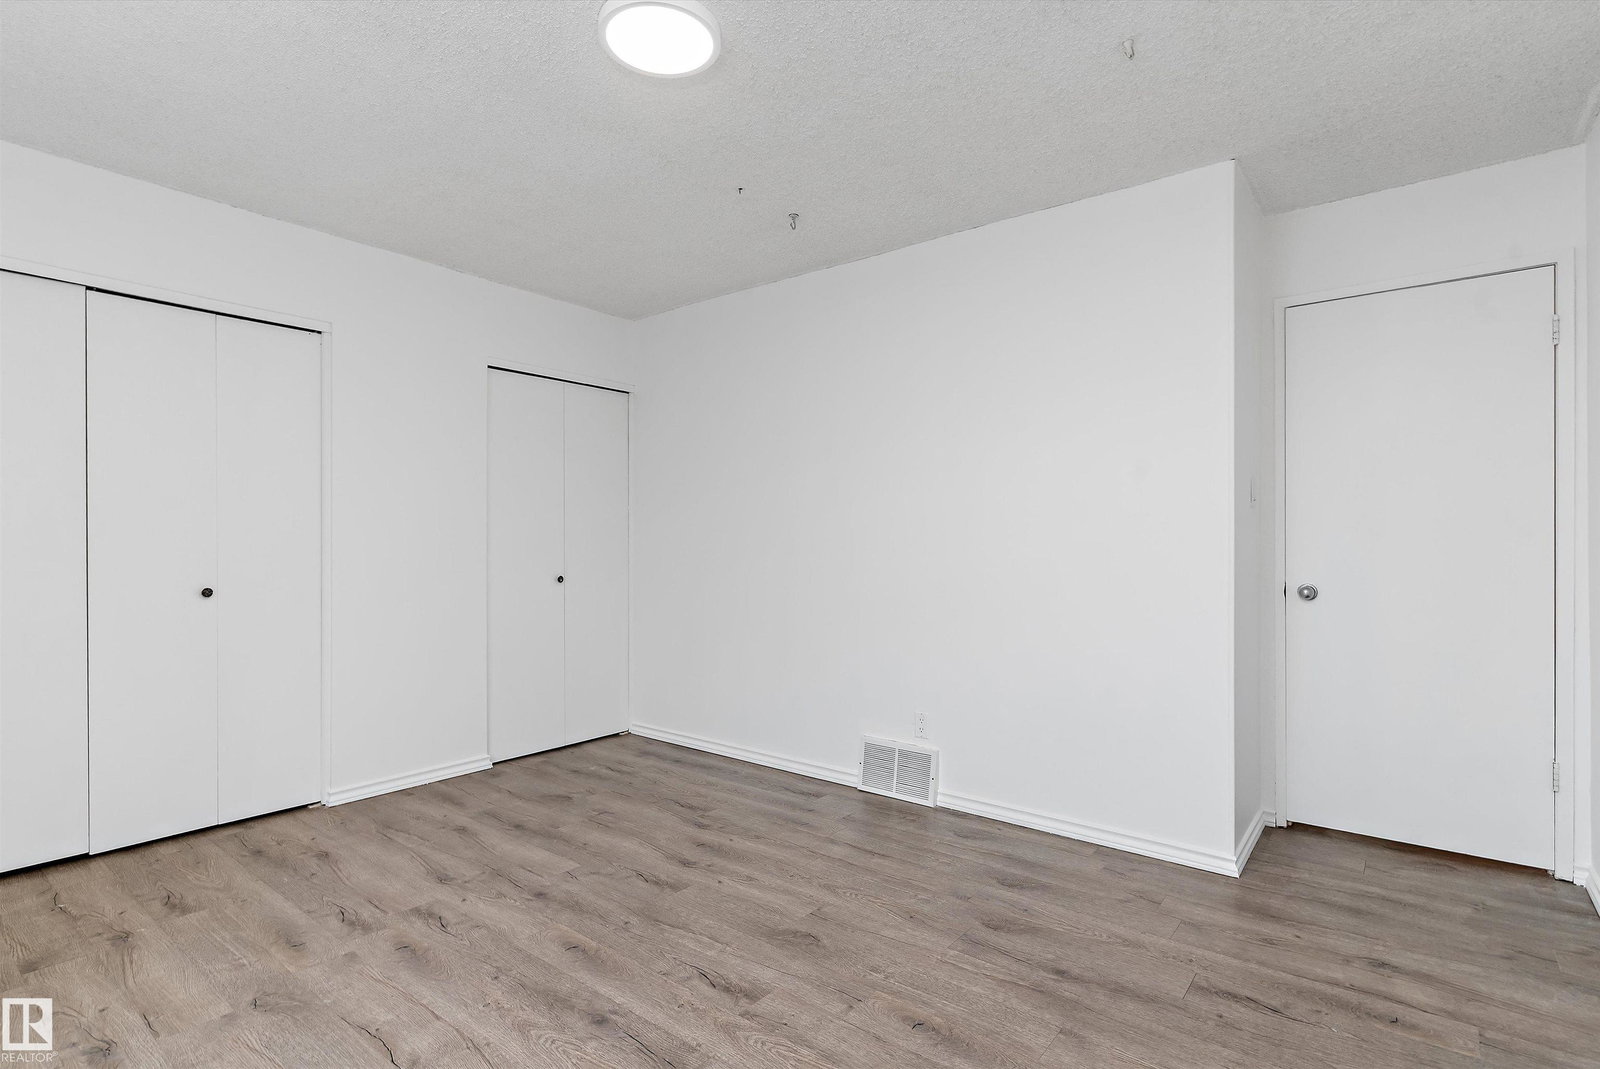
Townhouse with recent renovations in a fantastic location close to so many amenities! Backing onto a green belt and walking path, this home offers a wonderful setting with added privacy and outdoor enjoyment. Within walking distance to schools, recreation centres, West Edmonton Mall, Callingwood Farmers’ Market, parks, shopping, restaurants and more, the location offers incredible convenience. The main floor features a renovated kitchen with quartz countertops and a new dishwasher, along with updated vinyl plank flooring throughout the main level. The entire main floor and upstairs have also been freshly painted, giving the home a bright, refreshed feel. Upstairs you’ll find three bedrooms, making it a great option for families, first-time buyers or investors. The finished basement provides even more living space, perfect for a rec room, home office, gym or playroom. Complete with a single attached garage, plenty of parking, plus a newer furnace & hot water tank, this property truly checks all the boxes!
/u.realgeeks.media/theagencyedmonton/AGENCY_RED_(1).png)
Additional Information
- Exterior Features
- Backs Onto Park/Trees, Fenced, Landscaped, Low Maintenance Landscape, Park/Reserve, Playground Nearby, Public Swimming Pool, Public Transportation, Shopping Nearby
- Building Name
- Willowdale Village
- Community Features
- Callingwood North
- Property Description
- 2 Storey
- Appliances
- Dishwasher-Built-In, Dryer, Hood Fan, Refrigerator, Stove-Electric, Washer
- Heating
- Forced Air-1, Natural Gas
- Levels
- 3
- Roof
- Asphalt Shingles
- Foundation
- Concrete Perimeter
- Parking Features
- Single Garage Detached
- Elementary School
- Callingwood Elementary
- Middle School
- Hillcrest School
- High School
- Jasper Place School
Mortgage Calculator
MLS® System Data is made available from the REALTORS® Association of Edmonton. Data is deemed reliable but is not guaranteed accurate by the REALTORS® Association of Edmonton. Copyright 2026 by the REALTORS® Association of Edmonton. All Rights Reserved. Data was last updated .
The trademarks REALTOR®, REALTORS® and the REALTOR® logo are controlled by The Canadian Real Estate Association (CREA) and identify real estate professionals who are members of CREA. The trademarks MLS®, Multiple Listing Service® and the associated logos are owned by CREA and identify the quality of services provided by real estate professionals who are members of CREA.