51 Alton Drive Unit 117, Leduc, AB T9E 6N3
Courtesy of Ashley Nadeau of RE/MAX Elite.
- $440,000
- 3
- BD
- 3
- BA
- 1,283
- SqFt






- List Price
- $440,000
- Status
- ACTIVE
- Days on Market
- 17
- MLS#
- E4498054
- Subtype
- Residential
- Style
- Bungalow
- Year Built
- 1989
- Bedrooms
- 3
- Bathrooms
- 3
- Full Baths
- 3
- Living Area
- 1,283
- Lot Size
- 509
- Building Name
- Heritage Villas (Leduc Es)
- MLS Area Major
- Leduc
Property Description
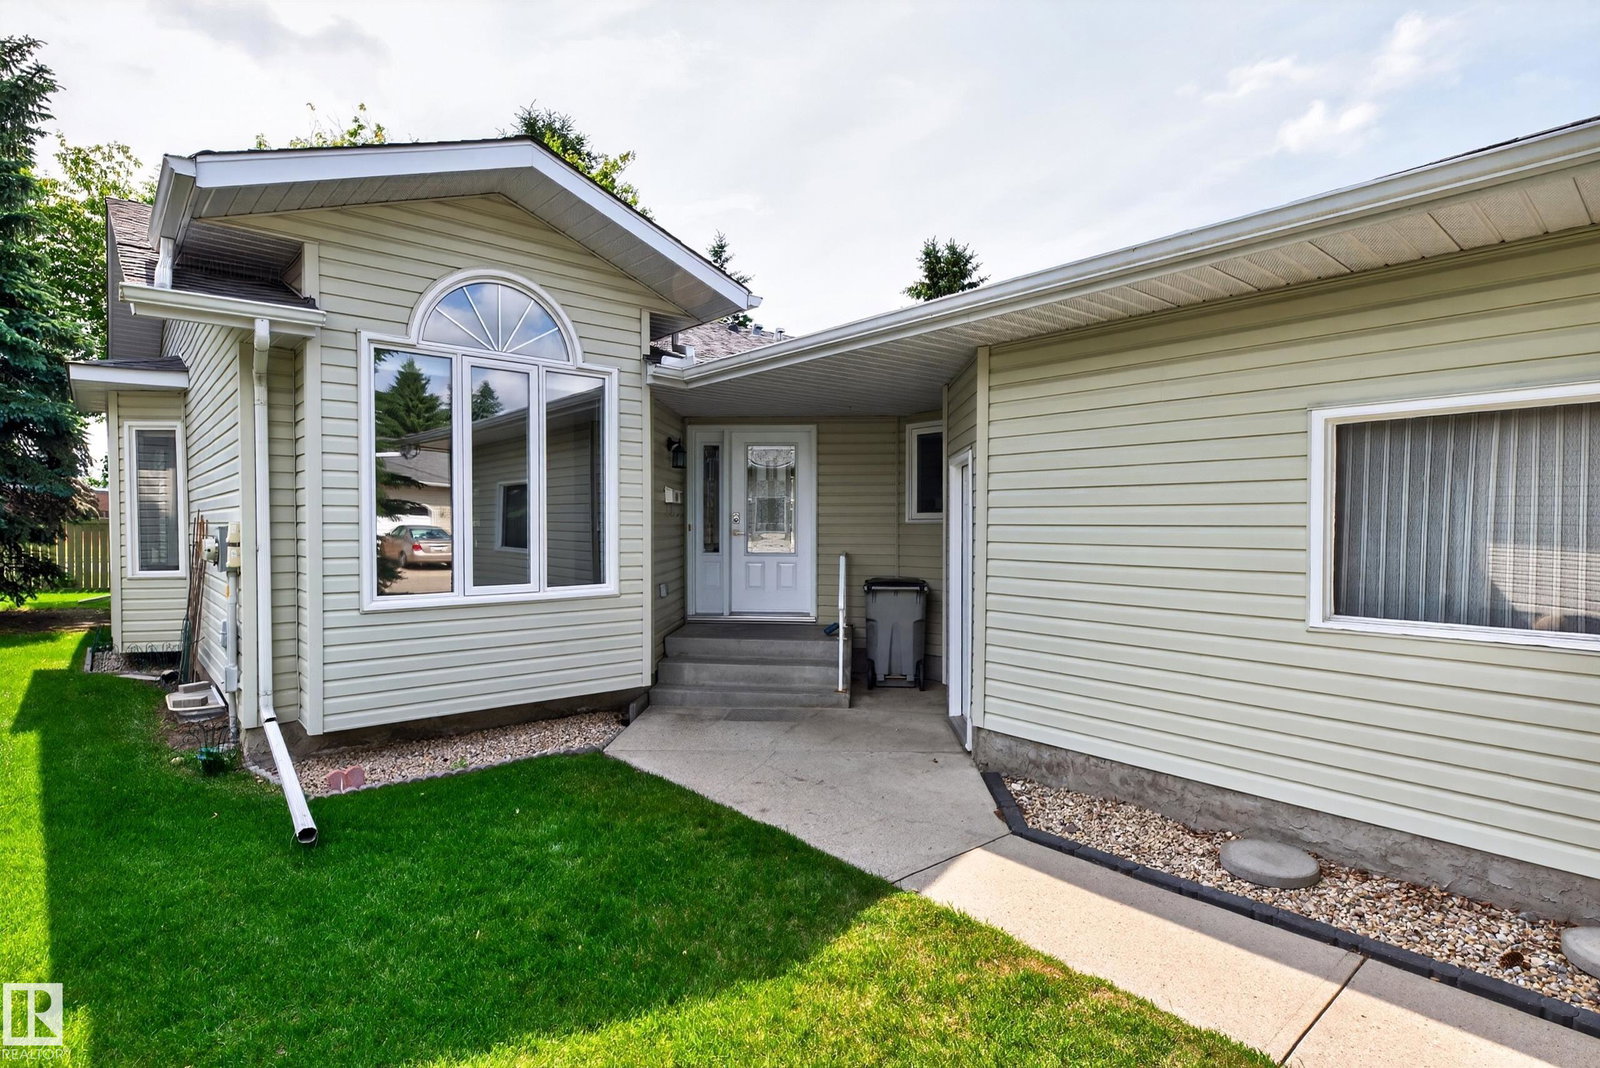
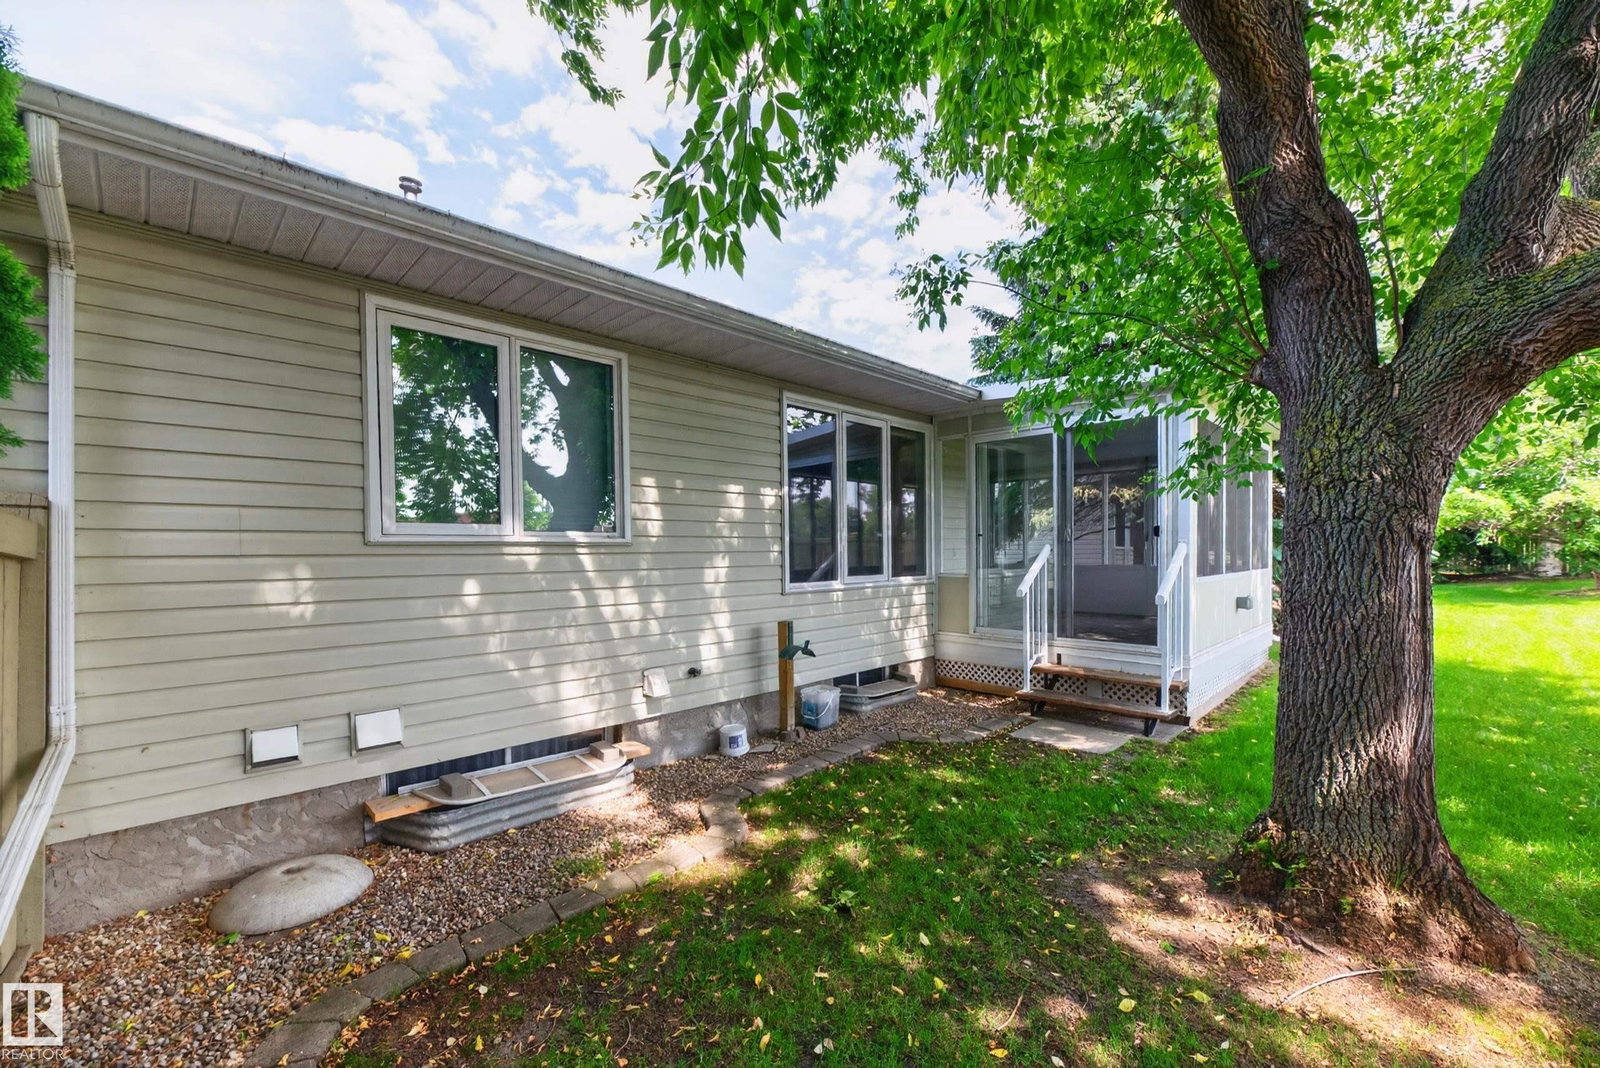
Welcome to this spacious 1,283 sq. ft. 1/2 duplex in the sought-after Heritage Villas 55+ adult living community in Leduc Estates. Bright and inviting, the main floor features a large picture window, partially vaulted ceiling, upgraded windows throughout, durable laminate flooring, and a bright dining area with a charming bay window. The eat-in oak kitchen offers abundant cabinetry and counter space. The primary bedroom includes a walk-in closet and private 3-piece ensuite, while a second bedroom, 4-piece bath, and main-floor laundry with newer washer and dryer complete the level. The fully finished basement offers a large family room, third bedroom, 3-piece bath, plus storage and utility rooms. Enjoy the south-facing sunroom with no rear neighbours, and the tranquil neighbourhood with mature trees and exceptional privacy. The double attached garage features a professionally finished epoxy-coated floor. Close to walking trails, the lake, golf, shopping, and restaurants.
/u.realgeeks.media/theagencyedmonton/AGENCY_RED_(1).png)
Additional Information
- Interior Features
- ensuite bathroom
- Exterior Features
- Airport Nearby, Golf Nearby, Landscaped, Park/Reserve, Playground Nearby, Schools, Shopping Nearby
- Building Name
- Heritage Villas (Leduc Es)
- Community Features
- Leduc Estates
- Property Description
- Bungalow
- Appliances
- Dishwasher-Built-In, Dryer, Garage Control, Garage Opener, Microwave Hood Fan, Refrigerator, Stove-Electric, Washer, Window Coverings
- Heating
- Forced Air-1, Natural Gas
- Levels
- 2
- Roof
- Asphalt Shingles
- Foundation
- Concrete Perimeter
- Parking Features
- Double Garage Attached
Mortgage Calculator
MLS® System Data is made available from the REALTORS® Association of Edmonton. Data is deemed reliable but is not guaranteed accurate by the REALTORS® Association of Edmonton. Copyright 2026 by the REALTORS® Association of Edmonton. All Rights Reserved. Data was last updated .
The trademarks REALTOR®, REALTORS® and the REALTOR® logo are controlled by The Canadian Real Estate Association (CREA) and identify real estate professionals who are members of CREA. The trademarks MLS®, Multiple Listing Service® and the associated logos are owned by CREA and identify the quality of services provided by real estate professionals who are members of CREA.