3607 42 Street, Leduc, AB T9E 6A5
Courtesy of Che Taylor of MaxWell Challenge Realty.
- $450,000
- 3
- BD
- 2
- BA
- 1,125
- SqFt




- List Price
- $450,000
- Status
- ACTIVE
- Days on Market
- 16
- Price Change
- ▼ $25,000 1784323783
- MLS#
- E4498104
- Subtype
- Residential
- Style
- 4 Level Split
- Year Built
- 1978
- Bedrooms
- 3
- Bathrooms
- 2
- Full Baths
- 2
- Living Area
- 1,125
- Lot Size
- 577
- MLS Area Major
- Leduc
Property Description
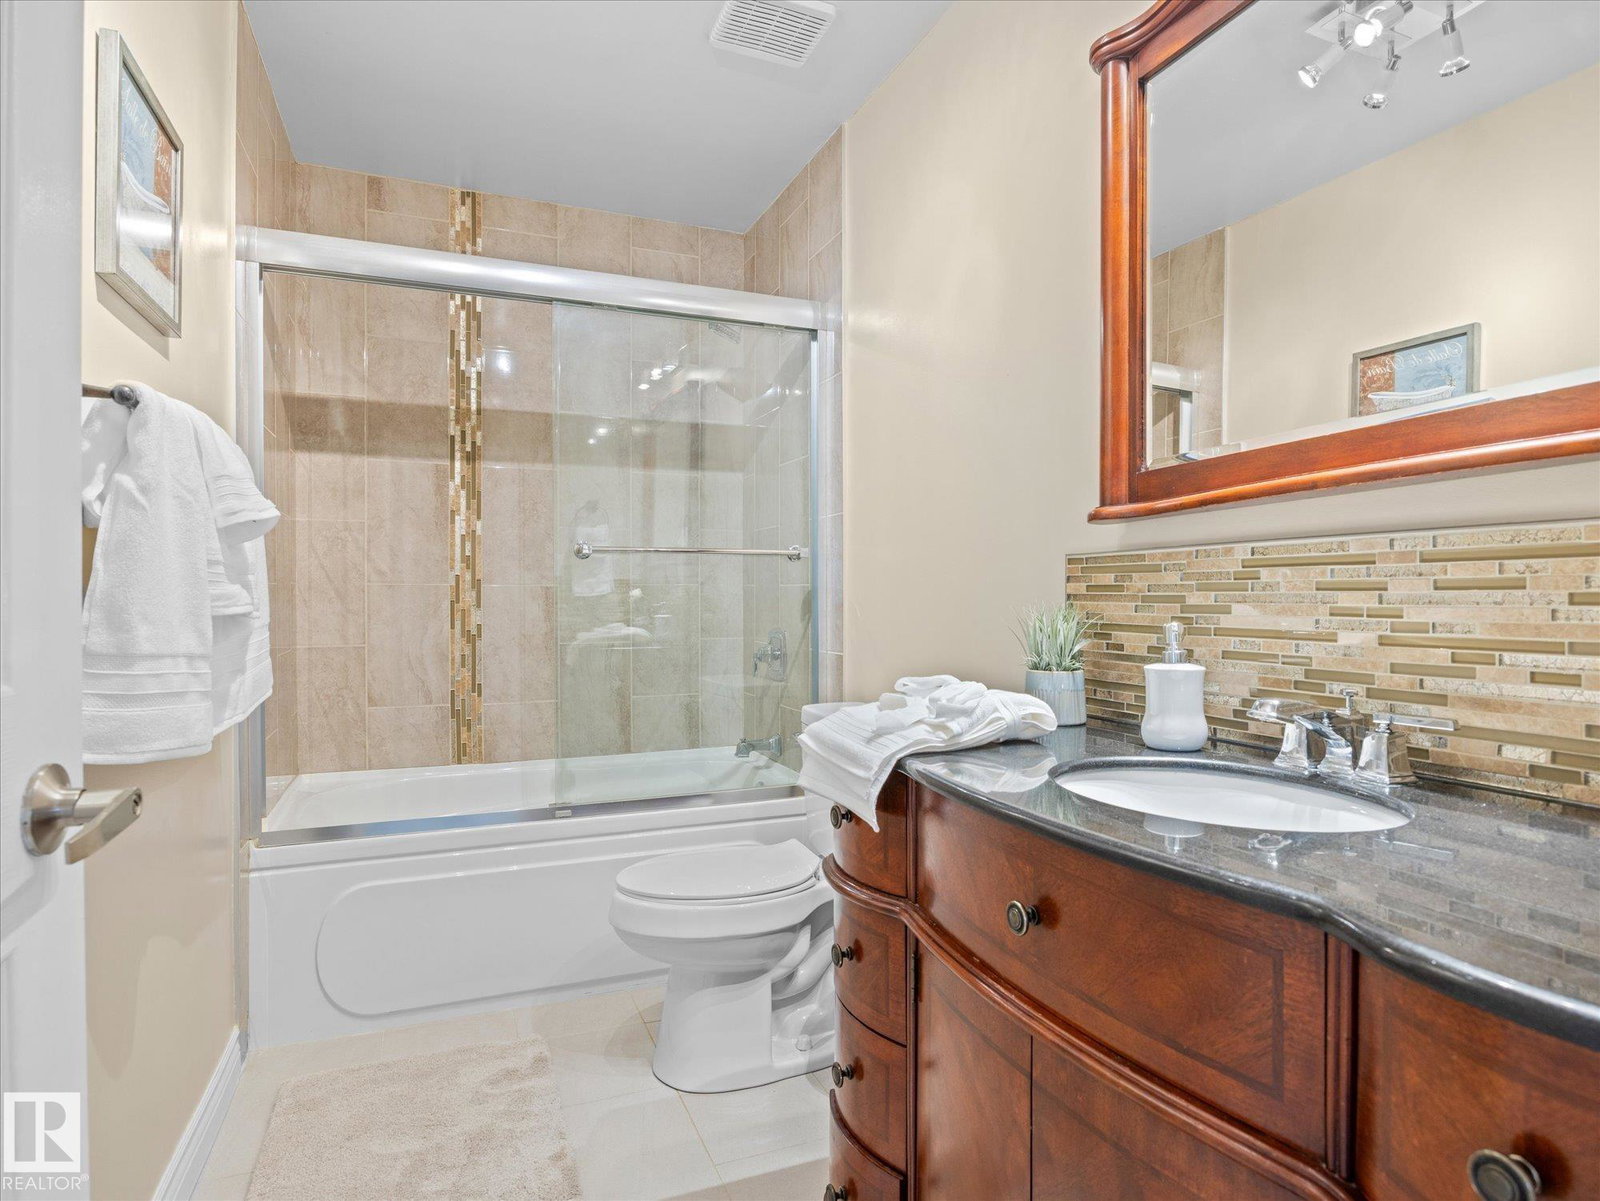
~IMMACULATE 3 BEDROOM ~ 2 FULL BATH ~ PARKING FOR 6 VEHICLES on the MASSIVE DRIVEWAY~ LOCATED BESIDE a WALKING PATH ~ The main floor is very open, bright and features gorgeous laminate flooring with a good sized living room ~ The kitchen has newer cabinets, a big island and newer appliances ~ The dining room is ample size for a good sized table ~ The upper level has 3 including one with patio doors out to the large deck ~ The primary bedroom is large enough for a king sized bed and has a corner electric fireplace ~ The entire upstairs also has gorgeous laminate flooring ~ The 4 piece bath upstairs has been renovated as well ~ The lower level features a 3 piece bath plus a huge family room ~ The basement has a massive rec room and laundry and utility area ~ Over the years there has been tons of upgrades including windows (2011), roof (2011), Furnace (2011), all new drywall, paint, trim, interior doors, kitchen cabinetry, flooring, light fixtures and more. This home is absolutely stunning ~
/u.realgeeks.media/theagencyedmonton/AGENCY_RED_(1).png)
Additional Information
- Exterior Features
- Airport Nearby, Fenced, Flat Site, Golf Nearby, Landscaped, No Back Lane, Playground Nearby, Public Swimming Pool, Public Transportation, Schools, Shopping Nearby, Treed Lot
- Community Features
- Caledonia
- Property Description
- 4 Level Split
- Appliances
- Dishwasher-Built-In, Dryer, Hood Fan, Refrigerator, Satellite TV Dish, Storage Shed, Stove-Electric, Washer, Window Coverings
- Heating
- Forced Air-1, Natural Gas
- Levels
- 4
- Roof
- Asphalt Shingles
- Foundation
- Concrete Perimeter
- Parking Features
- Front Drive Access, No Garage
Mortgage Calculator
MLS® System Data is made available from the REALTORS® Association of Edmonton. Data is deemed reliable but is not guaranteed accurate by the REALTORS® Association of Edmonton. Copyright 2026 by the REALTORS® Association of Edmonton. All Rights Reserved. Data was last updated .
The trademarks REALTOR®, REALTORS® and the REALTOR® logo are controlled by The Canadian Real Estate Association (CREA) and identify real estate professionals who are members of CREA. The trademarks MLS®, Multiple Listing Service® and the associated logos are owned by CREA and identify the quality of services provided by real estate professionals who are members of CREA.