10939 82 Avenue Unit 202, Edmonton, AB T6G 0S7
Courtesy of Fan Yang of Mozaic Realty Group.
- $238,000
- 2
- BD
- 1
- BA
- 835
- SqFt




- List Price
- $238,000
- Status
- ACTIVE
- Days on Market
- 16
- MLS#
- E4498132
- Subtype
- Residential
- Style
- Multi Level Apartment
- Year Built
- 1995
- Bedrooms
- 2
- Bathrooms
- 1
- Full Baths
- 1
- Living Area
- 835
- Lot Size
- 30
- Building Name
- Garneau Court
- MLS Area Major
- Edmonton
Property Description
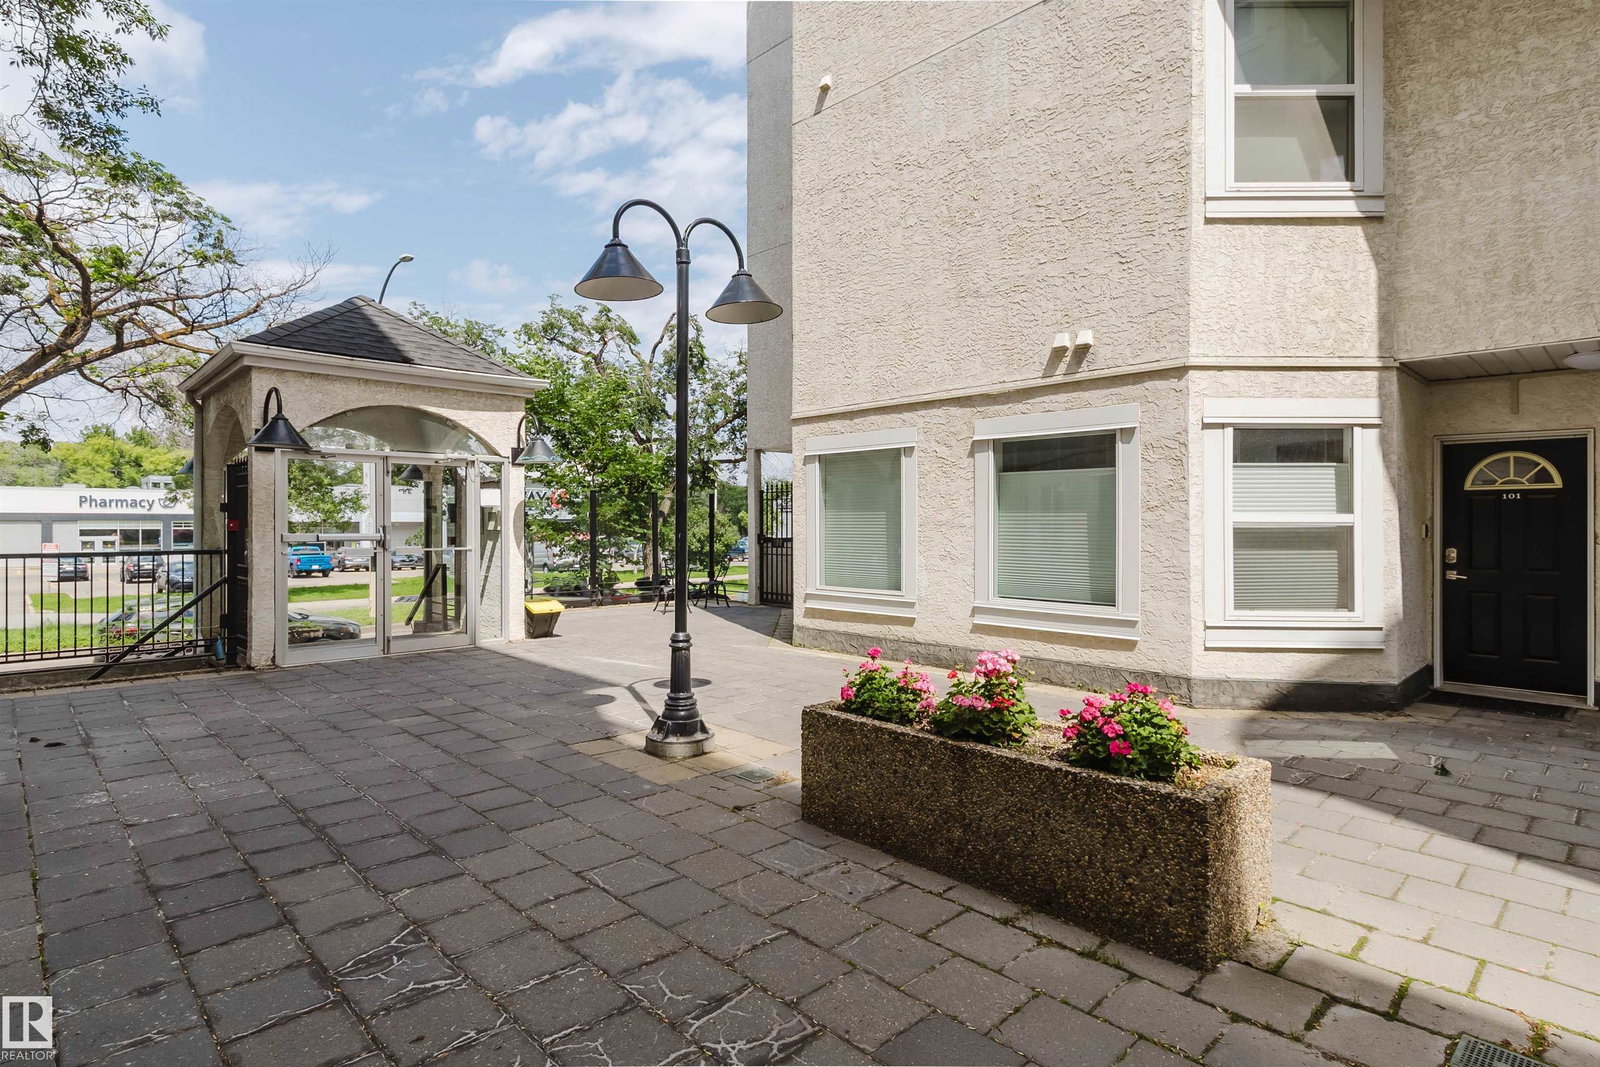
Discover unmatched urban living in this stylish 2-storey, 2-bedroom condo, perfectly positioned just blocks from the U of A campus and hospital, right on vibrant Whyte Ave. Literally steps from groceries, gas, shops, and endless dining, this location is truly unbeatable. Step inside to find a bright, open main floor with 9-ft ceilings, newer berber and lino flooring, and a well-organized kitchen. The counter overlooks the spacious living room and cozy gas fireplace, offering flexibility as a breakfast bar or pass-through. A stackable washer/dryer is neatly tucked under the stairs. Enjoy the private, ground-floor glass-fenced patio in warmer months. Upstairs, two large bedrooms await—one featuring a private balcony with views of Whyte Ave and the quiet courtyard. The functional 4-piece bath completes the upper level. Bonus features include low condo fees, heated underground parking, and extra storage. A blank canvas with endless potential!
/u.realgeeks.media/theagencyedmonton/AGENCY_RED_(1).png)
Additional Information
- Exterior Features
- Public Transportation, Schools, Shopping Nearby, See Remarks
- Building Name
- Garneau Court
- Community Features
- Garneau
- Property Description
- Multi Level Apartment
- Appliances
- Dishwasher-Built-In, Dryer, Refrigerator, Stove-Electric, Washer
- Heating
- Forced Air-1, Natural Gas
- Stories
- 5
- Levels
- 2
- Roof
- Asphalt Shingles
- Foundation
- Concrete Perimeter
- Parking Features
- Heated, Underground
Mortgage Calculator
MLS® System Data is made available from the REALTORS® Association of Edmonton. Data is deemed reliable but is not guaranteed accurate by the REALTORS® Association of Edmonton. Copyright 2026 by the REALTORS® Association of Edmonton. All Rights Reserved. Data was last updated .
The trademarks REALTOR®, REALTORS® and the REALTOR® logo are controlled by The Canadian Real Estate Association (CREA) and identify real estate professionals who are members of CREA. The trademarks MLS®, Multiple Listing Service® and the associated logos are owned by CREA and identify the quality of services provided by real estate professionals who are members of CREA.