15227 47 Street, Edmonton, AB T5Y 3B7
Courtesy of Minh Tran of Century 21 Masters.
- $579,900
- 6
- BD
- 4
- BA
- 1,713
- SqFt




- List Price
- $579,900
- Status
- ACTIVE
- Days on Market
- 16
- MLS#
- E4498183
- Subtype
- Residential
- Style
- Bi-Level
- Year Built
- 2003
- Bedrooms
- 6
- Bathrooms
- 4
- Full Baths
- 3
- Half Baths
- 2
- Living Area
- 1,713
- Lot Size
- 560
- MLS Area Major
- Edmonton
Property Description
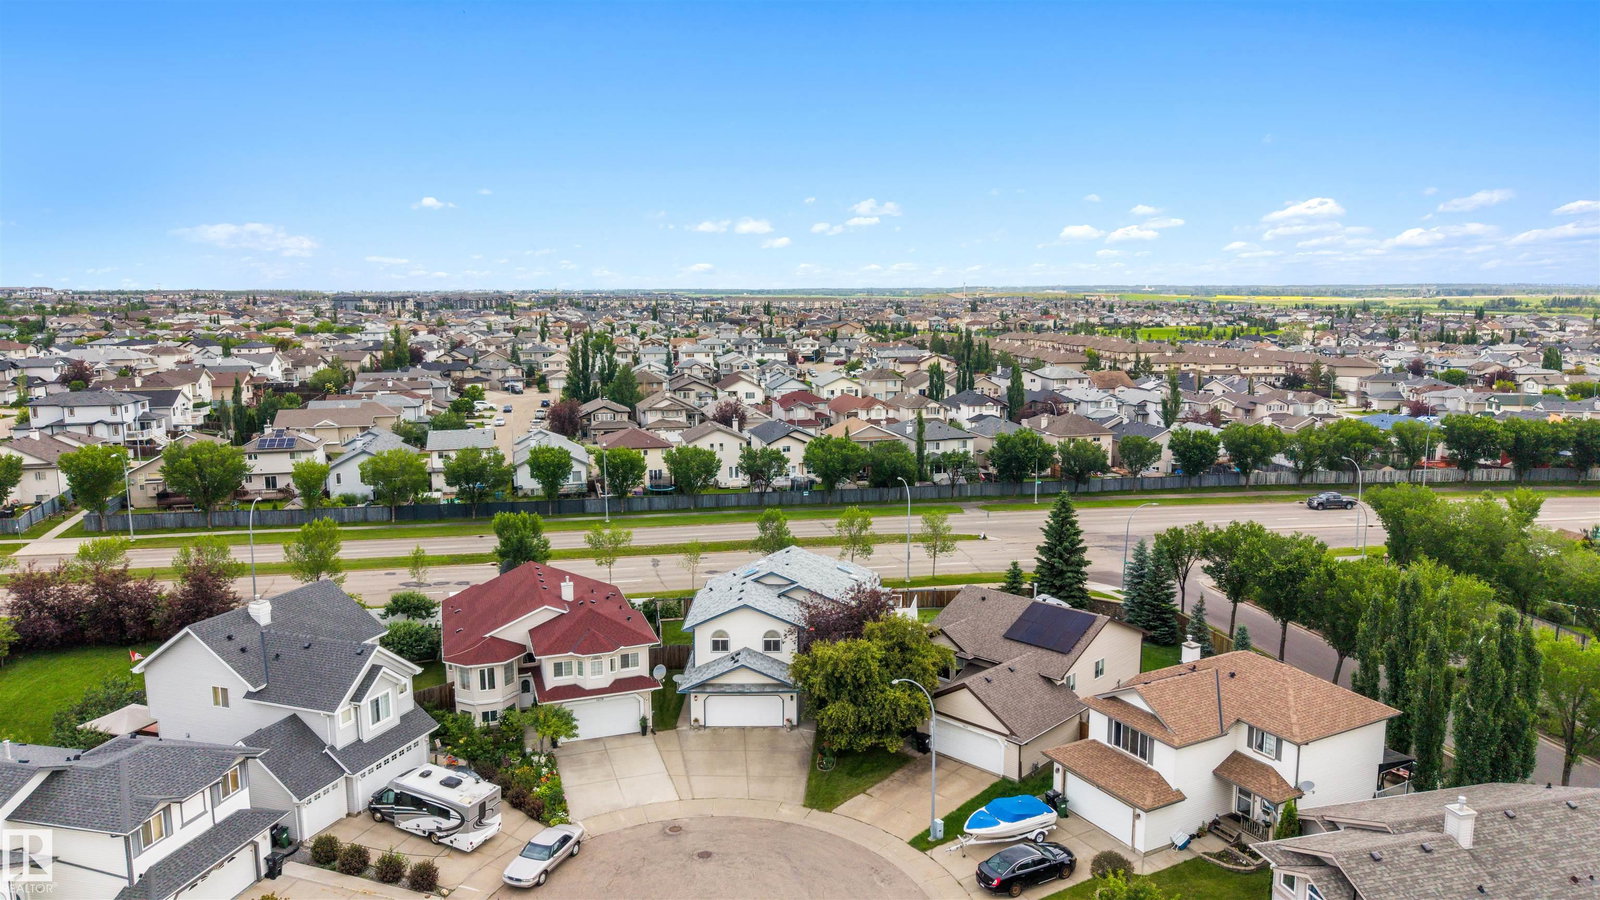
Nestled in a quiet cul-de-sac in Miller, this spacious bi-level offers nearly 3,000 sq ft of total living space. Featuring 6 bedrooms, 5 bathrooms, and a double attached garage, this home is perfect for a growing family. The main level offers a bright living area with vaulted ceilings, 2 skylights, and a cozy gas fireplace. The kitchen features newer stainless steel appliances with access to a large deck overlooking the backyard. Completing the main level are 3 generous sized bedrooms and convenient main floor laundry. The fully finished basement includes a separate entrance, second kitchen, 3 bedrooms, laundry hookups, and a large rec area. Recent upgrades include new lighting fixtures, 2 new furnaces and a tankless HWT in 2023, and shingles in 2019. Conveniently located close to public transit, schools, parks, and quick access to Manning Drive and Anthony Henday. You don’t want to miss this one!
/u.realgeeks.media/theagencyedmonton/AGENCY_RED_(1).png)
Additional Information
- Interior Features
- ensuite bathroom
- Exterior Features
- Cul-De-Sac, Fenced, Flat Site, Landscaped, Public Transportation, Schools, Shopping Nearby
- Community Features
- Miller
- Property Description
- Bi-Level
- Appliances
- Dishwasher-Built-In, Dryer, Garage Control, Garage Opener, Hood Fan, Refrigerator, Stove-Electric, Washer, Window Coverings, Refrigerators-Two, Stoves-Two
- Heating
- Forced Air-2, Natural Gas
- Levels
- 3
- Roof
- Asphalt Shingles
- Foundation
- Concrete Perimeter
- Parking Features
- Double Garage Attached
Mortgage Calculator
MLS® System Data is made available from the REALTORS® Association of Edmonton. Data is deemed reliable but is not guaranteed accurate by the REALTORS® Association of Edmonton. Copyright 2026 by the REALTORS® Association of Edmonton. All Rights Reserved. Data was last updated .
The trademarks REALTOR®, REALTORS® and the REALTOR® logo are controlled by The Canadian Real Estate Association (CREA) and identify real estate professionals who are members of CREA. The trademarks MLS®, Multiple Listing Service® and the associated logos are owned by CREA and identify the quality of services provided by real estate professionals who are members of CREA.