8018 3 Avenue, Edmonton, AB T6X 1K6
Courtesy of Nasir Mahmood of Homes & Gardens Real Estate Limited.
- $569,999
- 5
- BD
- 3
- BA
- 2,016
- SqFt




- List Price
- $569,999
- Status
- ACTIVE
- Days on Market
- 16
- MLS#
- E4498194
- Subtype
- Residential
- Style
- 2 Storey
- Year Built
- 2005
- Bedrooms
- 5
- Bathrooms
- 3
- Full Baths
- 3
- Half Baths
- 1
- Living Area
- 2,016
- MLS Area Major
- Edmonton
Property Description
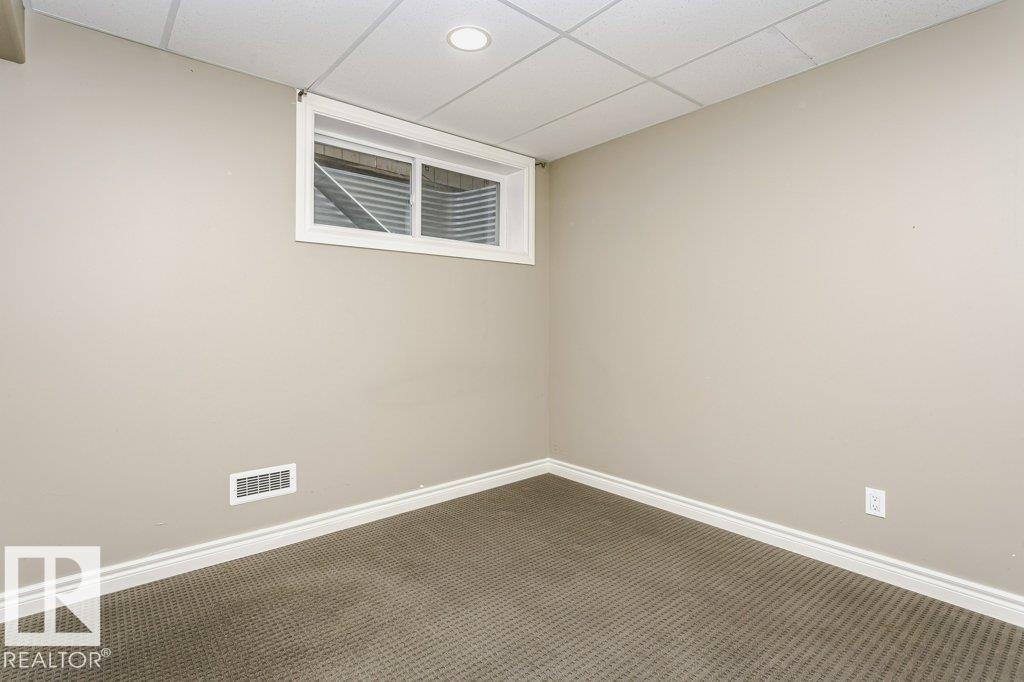
OFFERING A PRIVATE HOT TUB ON THE DECK! Welcome to this BEAUTIFULLY MAINTAINED, SOUTH-FACING 2-storey home located on a QUIET CUL-DE-SAC in the desirable community of ELLERSLIE. Boasting OVER 2,017 SQ. FT. PLUS A FULLY FINISHED BASEMENT, this move-in-ready home features a BRIGHT WHITE KITCHEN with GRANITE COUNTERTOPS, STAINLESS STEEL APPLIANCES, HARDWOOD FLOORING, and a spacious dining area. The main floor also offers FRESH PAINT THROUGHOUT and a convenient 2-PIECE BATH. A STUNNING MAPLE SPINDLE STAIRCASE leads to the upper level featuring a HUGE BONUS ROOM above the garage, a spacious PRIMARY BEDROOM with WALK-IN CLOSET and PRIVATE ENSUITE, plus TWO additional bedrooms and a full bathroom. The FULLY FINISHED BASEMENT includes TWO EXTRA ROOMS, a FULL BATH,GYM ROOM, and recreation space. Enjoy the FULLY FENCED & LANDSCAPED BACKYARD with MATURE FRUIT TREES and a RELAXING HOT TUB. Just STEPS TO A PLAYGROUND WITH WATER SPRAY PARK and minutes from SCHOOLS, SHOPPING, PUBLIC TRANSIT, PARKS, WALKING TRAILS .
/u.realgeeks.media/theagencyedmonton/AGENCY_RED_(1).png)
Additional Information
- Interior Features
- ensuite bathroom
- Exterior Features
- Cul-De-Sac, Fenced, Fruit Trees/Shrubs, Landscaped, Playground Nearby, Shopping Nearby, See Remarks
- Community Features
- Ellerslie
- Property Description
- 2 Storey
- Appliances
- Dishwasher-Built-In, Dryer, Hood Fan, Refrigerator, Stove-Electric, Washer, See Remarks, Hot Tub
- Heating
- Forced Air-1, Natural Gas
- Levels
- 3
- Roof
- Asphalt Shingles
- Foundation
- Concrete Perimeter
- Parking Features
- Double Garage Attached
Mortgage Calculator
MLS® System Data is made available from the REALTORS® Association of Edmonton. Data is deemed reliable but is not guaranteed accurate by the REALTORS® Association of Edmonton. Copyright 2026 by the REALTORS® Association of Edmonton. All Rights Reserved. Data was last updated .
The trademarks REALTOR®, REALTORS® and the REALTOR® logo are controlled by The Canadian Real Estate Association (CREA) and identify real estate professionals who are members of CREA. The trademarks MLS®, Multiple Listing Service® and the associated logos are owned by CREA and identify the quality of services provided by real estate professionals who are members of CREA.