10 Blackburn Drive Unit 17, Edmonton, AB T6W 1C2
Courtesy of Lindsey Page of 2% Realty Pro.
- $499,900
- 3
- BD
- 2
- BA
- 1,081
- SqFt




- List Price
- $499,900
- Status
- ACTIVE
- Days on Market
- 16
- Price Change
- ▼ $10,100 1784323783
- MLS#
- E4498196
- Subtype
- Residential
- Style
- Bungalow
- Year Built
- 1994
- Bedrooms
- 3
- Bathrooms
- 2
- Full Baths
- 2
- Living Area
- 1,081
- Building Name
- Horizon Harbour
- MLS Area Major
- Edmonton
Property Description
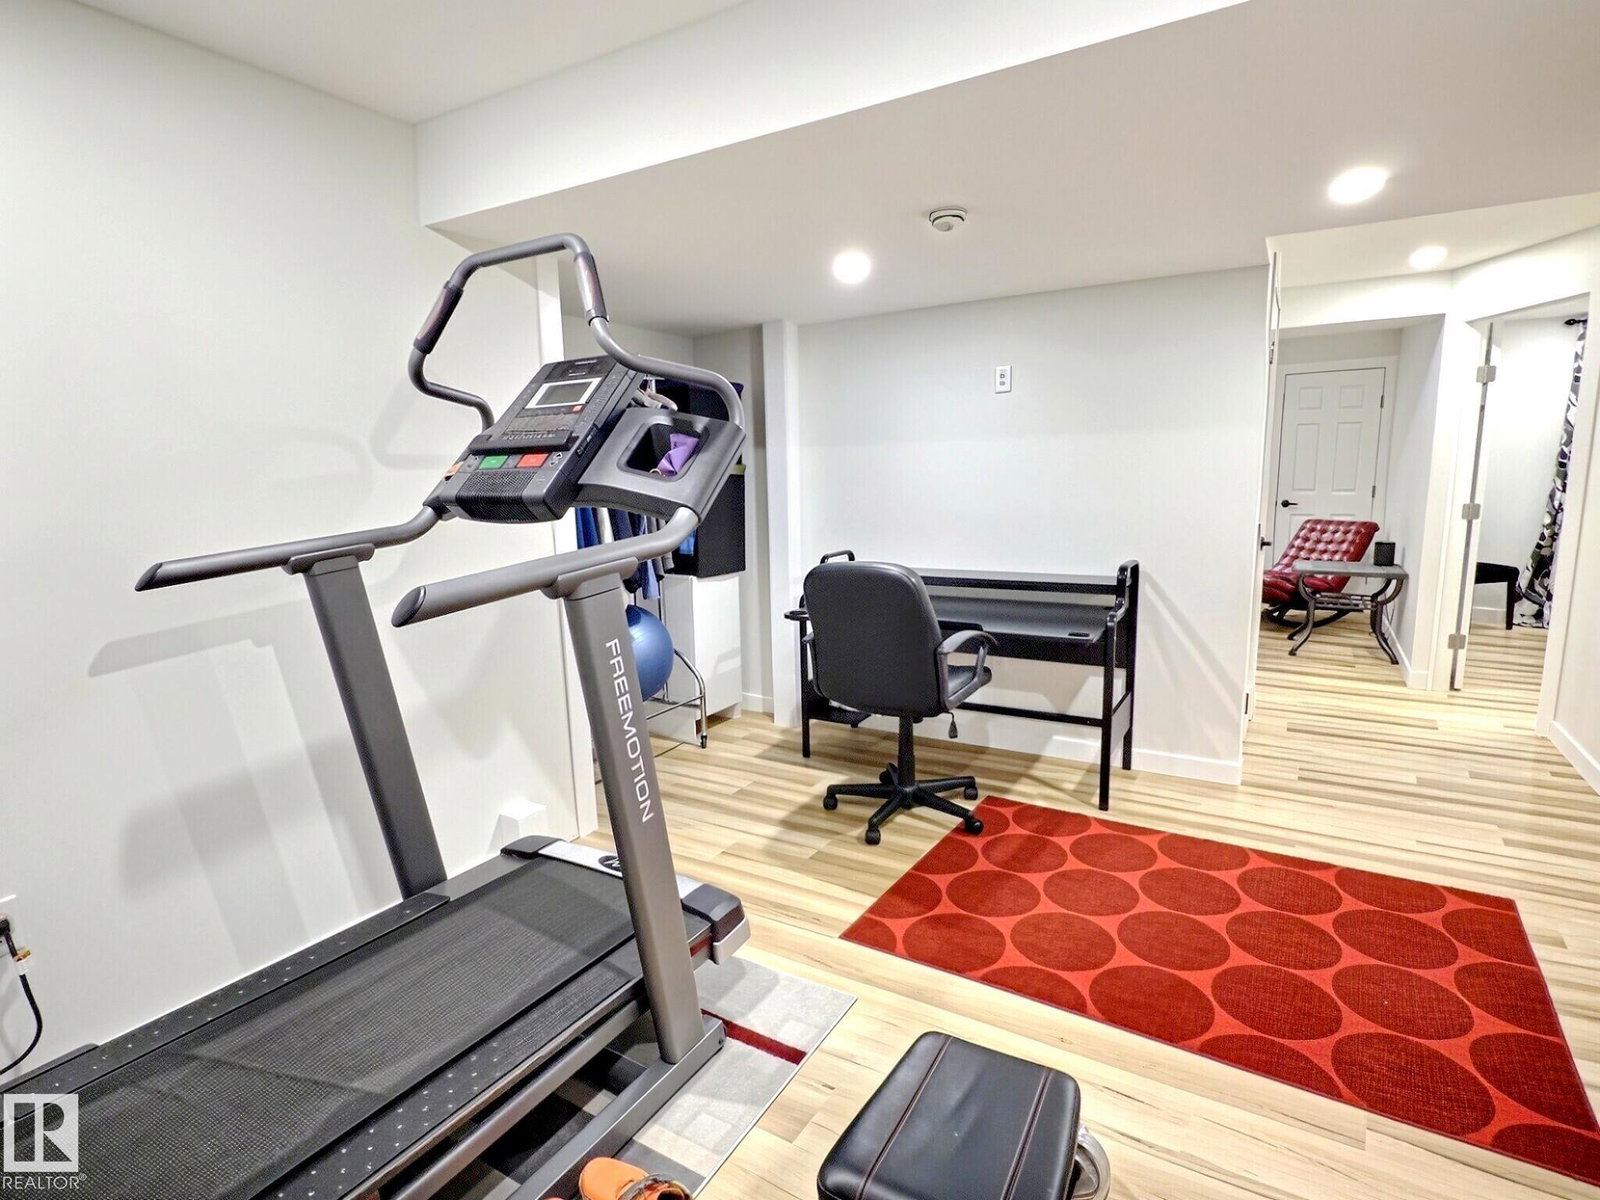
Welcome to Horizon Harbour, a sought-after 45+ community where this rare detached bungalow condominium offers over 2,000 sq.ft. of beautifully maintained living space top to bottom. The bright, open-concept main floor features 9' ceilings, spacious living and dining areas, an updated kitchen with newer countertops and appliances, and an eating nook overlooking the private yard. Two generous bedrooms are located on the main floor, including a primary suite with direct access to the full cheater ensuite. Main floor laundry adds everyday convenience. The fully finished basement offers a large family room, third bedroom, den, full bath, and ample storage. Enjoy central A/C, underground irrigation, a single attached garage, plus gated RV parking complete with a 30-amp RV plug and septic drain. Residents enjoy an on-site social room, with quick access to Blackmud Creek Ravine, Anthony Henday Drive, shopping, and restaurants.
/u.realgeeks.media/theagencyedmonton/AGENCY_RED_(1).png)
Additional Information
- Interior Features
- ensuite bathroom
- Exterior Features
- Airport Nearby, Corner Lot, Golf Nearby, Low Maintenance Landscape, Shopping Nearby
- Building Name
- Horizon Harbour
- Community Features
- Blackburne
- Property Description
- Bungalow
- Appliances
- Air Conditioning-Central, Dishwasher-Built-In, Dryer, Garage Control, Garage Opener, Hood Fan, Refrigerator, Stove-Electric, Washer, Window Coverings
- Heating
- Forced Air-1, Natural Gas
- Levels
- 2
- Roof
- Cedar Shakes
- Foundation
- Concrete Perimeter
- Parking Features
- RV Parking, Single Garage Attached
Mortgage Calculator
MLS® System Data is made available from the REALTORS® Association of Edmonton. Data is deemed reliable but is not guaranteed accurate by the REALTORS® Association of Edmonton. Copyright 2026 by the REALTORS® Association of Edmonton. All Rights Reserved. Data was last updated .
The trademarks REALTOR®, REALTORS® and the REALTOR® logo are controlled by The Canadian Real Estate Association (CREA) and identify real estate professionals who are members of CREA. The trademarks MLS®, Multiple Listing Service® and the associated logos are owned by CREA and identify the quality of services provided by real estate professionals who are members of CREA.