1225 Kane Wynd, Edmonton, AB T6L 6X7
Courtesy of Don Brown of Royal LePage Noralta Real Estate.
- $520,000
- 4
- BD
- 3
- BA
- 1,951
- SqFt




- List Price
- $520,000
- Status
- ACTIVE
- Days on Market
- 16
- Price Change
- ▼ $30,000 1784621021
- MLS#
- E4498210
- Subtype
- Residential
- Style
- 2 Storey
- Year Built
- 1994
- Bedrooms
- 4
- Bathrooms
- 3
- Full Baths
- 3
- Half Baths
- 1
- Living Area
- 1,951
- Lot Size
- 427
- MLS Area Major
- Edmonton
Property Description
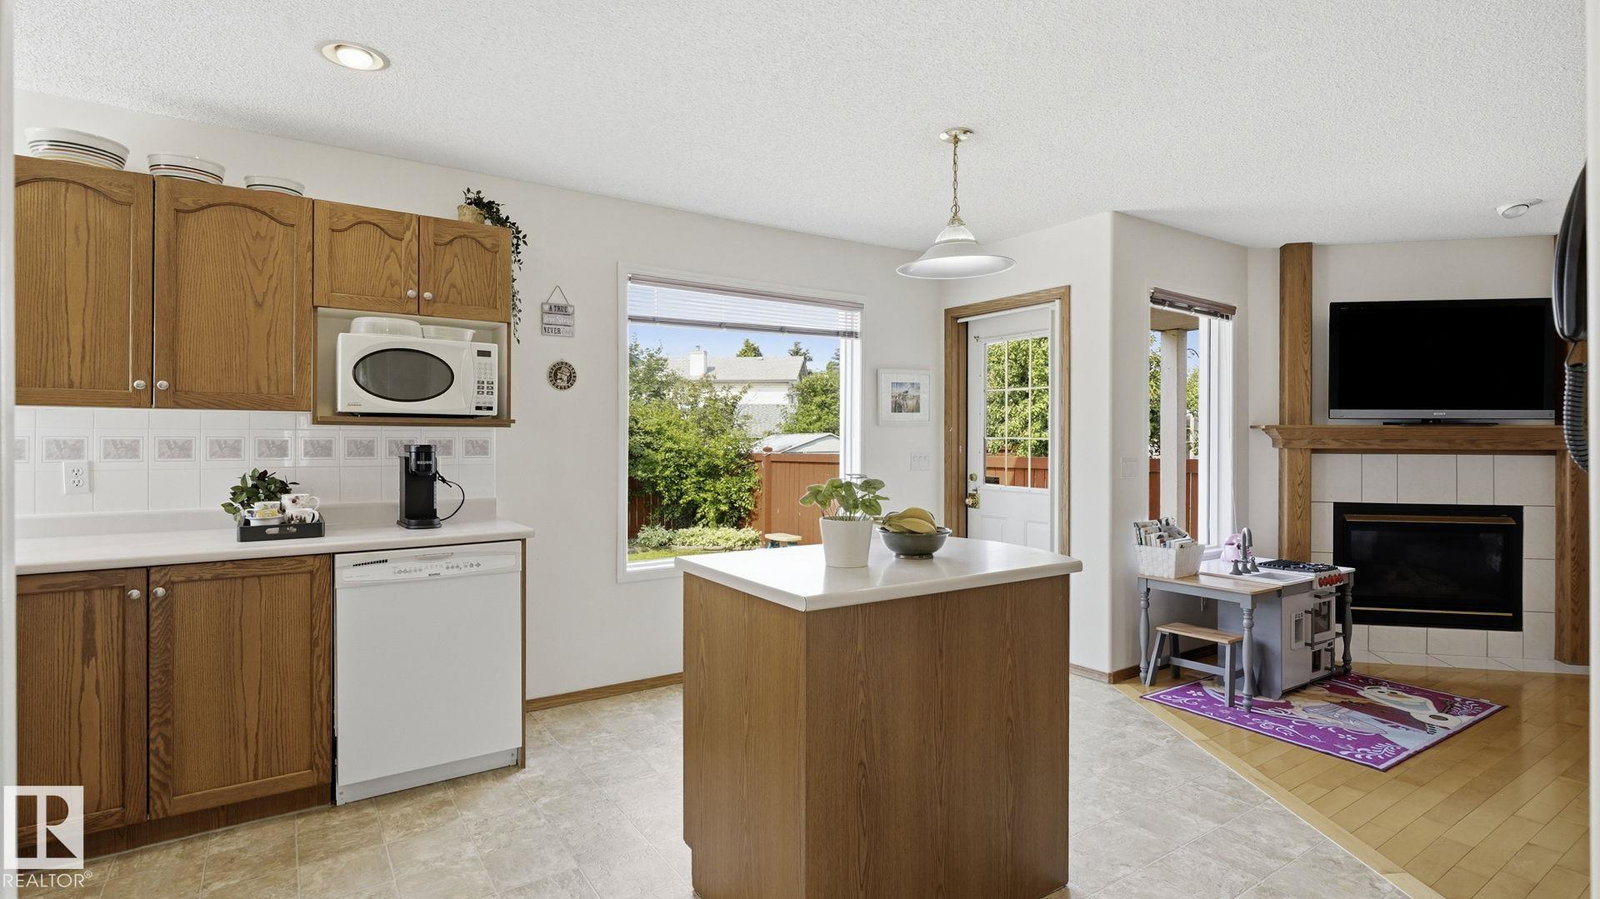
Welcome to this spacious 1,951 sq. ft. 2-storey home in desirable Kiniski Gardens. Offering 3+1 bedrooms plus a main floor den, this well-maintained home features soaring vaulted ceilings, hardwood flooring through much of the main level, and a bright kitchen with oak cabinetry, a breakfast bar, and corner window. The adjoining family room offers a cozy corner fireplace, while the den with French doors is perfect for a home office. Stay comfortable year-round with central air conditioning and a Venmar HRV system with UV air purification. Upstairs you'll find three generous bedrooms, including a spacious primary suite with dual walk-in closets and a large ensuite featuring a jetted tub, separate shower, and marble countertops. The finished basement adds a fourth bedroom, family room, and 3-piece bath. Additional highlights include triple-pane bedroom windows, updated shingles, central vacuum, and a new deck off the kitchen. Close to parks, ravine trails, & shopping,
/u.realgeeks.media/theagencyedmonton/AGENCY_RED_(1).png)
Additional Information
- Interior Features
- ensuite bathroom
- Exterior Features
- Commercial, Cross Fenced, Golf Nearby, Landscaped, Low Maintenance Landscape, No Back Lane, Playground Nearby, Public Transportation, Schools, Shopping Nearby
- Community Features
- Kiniski Gardens
- Property Description
- 2 Storey
- Appliances
- Dishwasher-Built-In, Dryer, Garage Control, Garage Opener, Refrigerator, Stove-Electric, Washer, Window Coverings
- Heating
- Forced Air-1, Natural Gas
- Levels
- 3
- Roof
- Asphalt Shingles
- Foundation
- Concrete Perimeter
- Parking Features
- Double Garage Attached
- Elementary School
- Julia Kiniski School
- Middle School
- Thelma Chalifoux School
- High School
- W.P. Wagner School
Mortgage Calculator
MLS® System Data is made available from the REALTORS® Association of Edmonton. Data is deemed reliable but is not guaranteed accurate by the REALTORS® Association of Edmonton. Copyright 2026 by the REALTORS® Association of Edmonton. All Rights Reserved. Data was last updated .
The trademarks REALTOR®, REALTORS® and the REALTOR® logo are controlled by The Canadian Real Estate Association (CREA) and identify real estate professionals who are members of CREA. The trademarks MLS®, Multiple Listing Service® and the associated logos are owned by CREA and identify the quality of services provided by real estate professionals who are members of CREA.