7858 170a Avenue, Edmonton, AB T5Z 0C9
Courtesy of Vincenzo C Fiacco of RE/MAX Excellence.
- $564,900
- 3
- BD
- 2
- BA
- 1,867
- SqFt




- List Price
- $564,900
- Status
- ACTIVE
- Days on Market
- 61
- MLS#
- E4498270
- Subtype
- Residential
- Style
- 2 Storey
- Year Built
- 2008
- Bedrooms
- 3
- Bathrooms
- 2
- Full Baths
- 2
- Half Baths
- 1
- Living Area
- 1,867
- Lot Size
- 381
- MLS Area Major
- Edmonton
Property Description
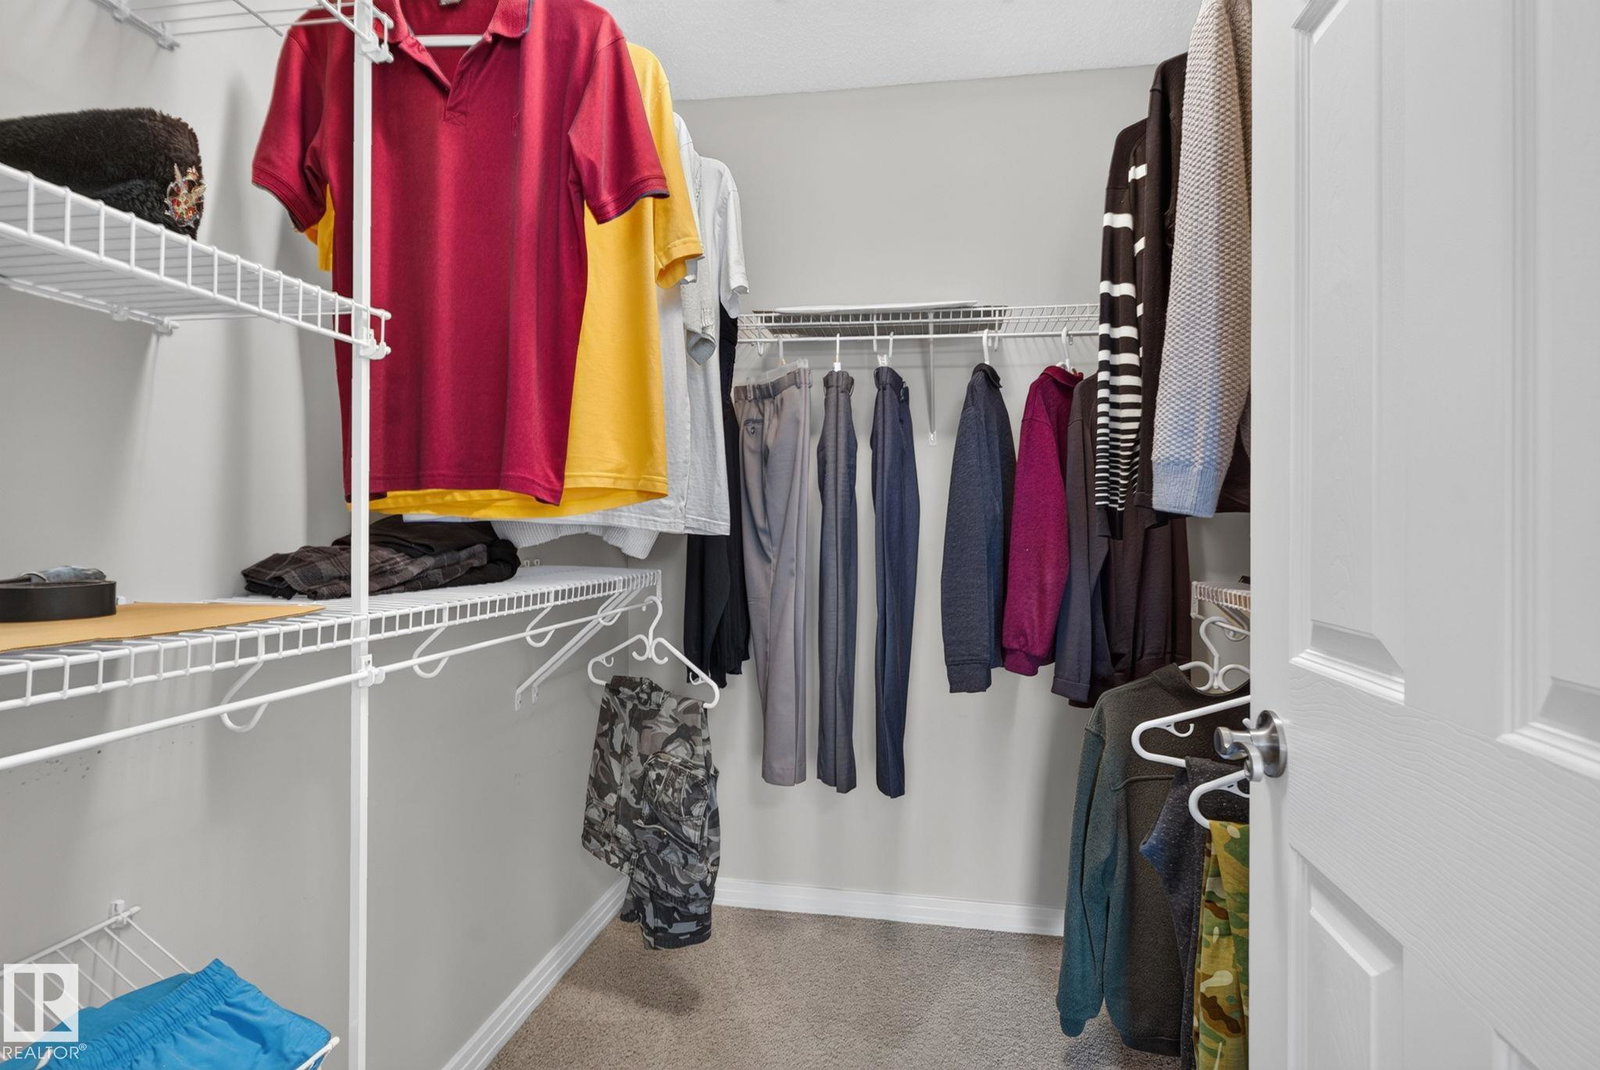
SHOWHOME QUALITY. MOVE-IN READY. Welcome to this stunning former Bedrock show home in the highly sought-after community of Schonsee! Offering 1,867 SQFT 3 bedrooms, 3 bathrooms, exceptional upgrades throughout, this home is the definition of turnkey. Rich hardwood floors lead you into a bright, open-concept main level featuring a chef-inspired kitchen with dark maple cabinetry, stainless steel appliances, a raised island, and a spacious dining area overlooking the beautifully landscaped, fully fenced backyard perfect for entertaining all summer long. Upstairs, the oversized bonus room with five large windows is flooded with natural light, while the luxurious primary retreat boasts a walk-in closet and spa-like ensuite with a soaker tub and separate shower. Stay comfortable year-round with central A/C, plus enjoy a double attached garage, storage shed, and a newer hot water tank (2023). Immaculately maintained and truly a 10/10. this is the family home you've been waiting for! All Furniture Included.
/u.realgeeks.media/theagencyedmonton/AGENCY_RED_(1).png)
Additional Information
- Interior Features
- ensuite bathroom
- Exterior Features
- Cul-De-Sac
- Community Features
- Schonsee
- Property Description
- 2 Storey
- Appliances
- Air Conditioning-Central, Dishwasher-Built-In, Dryer, Furniture Included, Hood Fan, Oven-Microwave, Refrigerator, Stove-Electric, Washer, Window Coverings
- Heating
- Forced Air-1, Natural Gas
- Levels
- 2
- Roof
- Asphalt Shingles
- Foundation
- Concrete Perimeter
- Parking Features
- Double Garage Attached
Mortgage Calculator
MLS® System Data is made available from the REALTORS® Association of Edmonton. Data is deemed reliable but is not guaranteed accurate by the REALTORS® Association of Edmonton. Copyright 2026 by the REALTORS® Association of Edmonton. All Rights Reserved. Data was last updated .
The trademarks REALTOR®, REALTORS® and the REALTOR® logo are controlled by The Canadian Real Estate Association (CREA) and identify real estate professionals who are members of CREA. The trademarks MLS®, Multiple Listing Service® and the associated logos are owned by CREA and identify the quality of services provided by real estate professionals who are members of CREA.