4224 89 Street, Edmonton, AB T6K 1B6
Courtesy of Harman Dhanoa of Royal Lepage Magna.
- $434,900
- 3
- BD
- 2
- BA
- 1,248
- SqFt





- List Price
- $434,900
- Status
- ACTIVE
- Days on Market
- 107
- Price Change
- ▼ $15,000 1789980008
- MLS#
- E4498294
- Subtype
- Residential
- Style
- Bungalow
- Year Built
- 1974
- Bedrooms
- 3
- Bathrooms
- 2
- Full Baths
- 2
- Half Baths
- 1
- Living Area
- 1,248
- Lot Size
- 969
- MLS Area Major
- Edmonton
Property Description
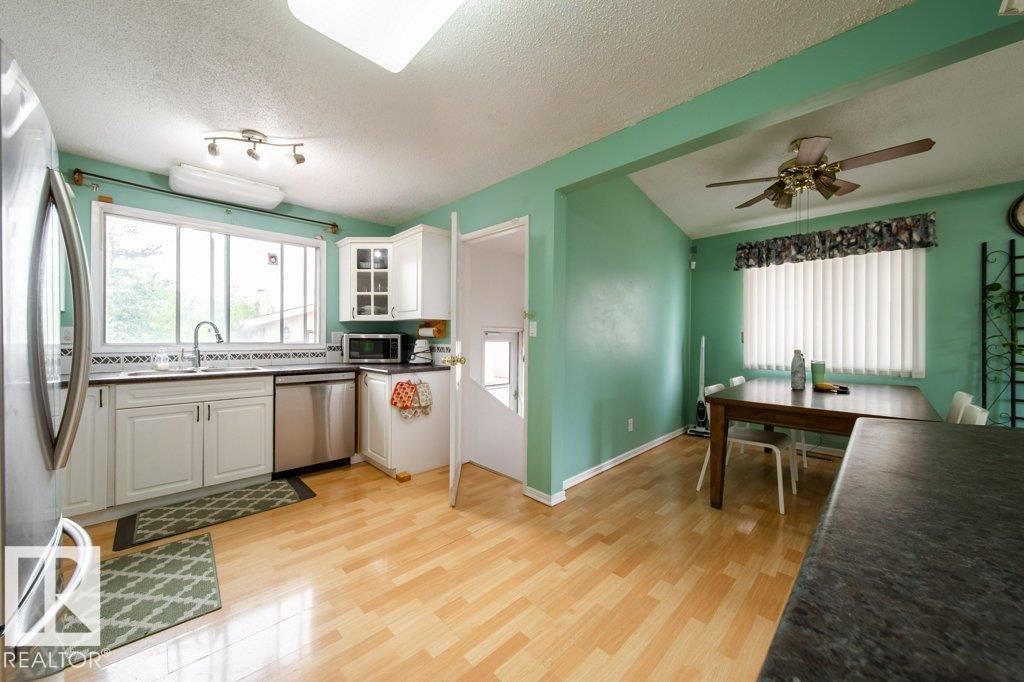
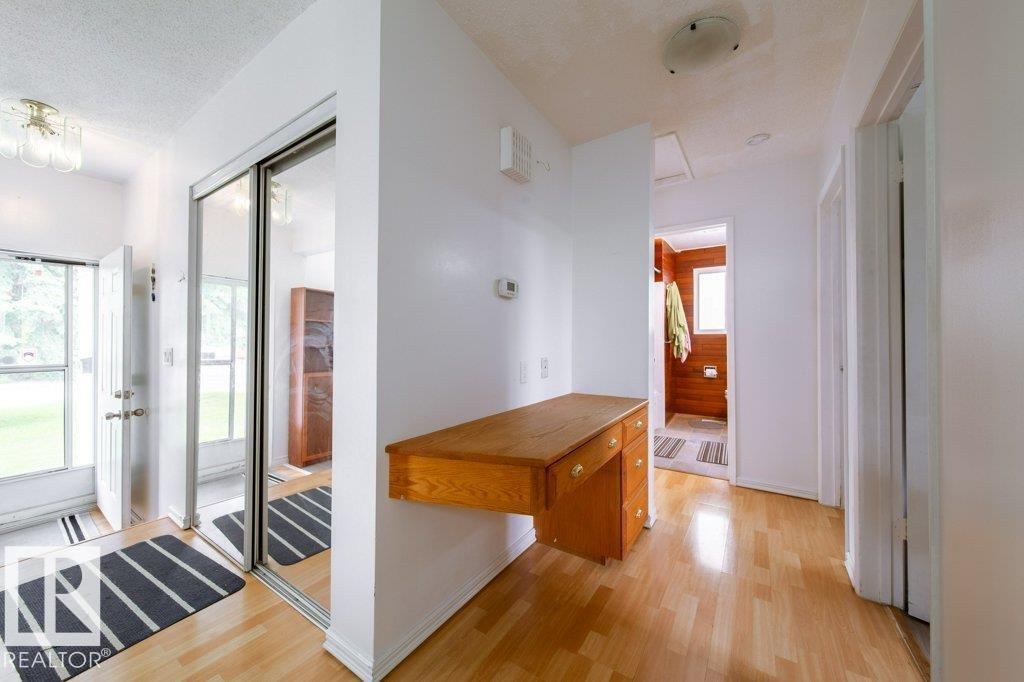
Welcome to this well-maintained bungalow in the family-friendly community of Tweddle Place! Situated on a massive 9,200+ sq. ft. lot with no rear neighbours, this home offers exceptional privacy, space, and versatility. The main floor features a bright and spacious living room with vaulted ceilings, a functional kitchen, three generously sized bedrooms, and a primary bedroom with a convenient 2-piece ensuite. The fully finished basement includes a separate entrance, second kitchen, full bathroom, and large living area, providing excellent flexibility for extended family, guests. The oversized insulated double detached garage offers ample room for vehicles, storage, and hobbies. Recent updates include some newer flooring and a high-efficiency furnace 2010, washer 2026. Conveniently located close to schools, parks, shopping, public transportation, and major commuter routes. A fantastic opportunity for families, investors, or anyone seeking a spacious home on a large
/u.realgeeks.media/theagencyedmonton/AGENCY_RED_(1).png)
Additional Information
- Interior Features
- ensuite bathroom
- Exterior Features
- Fenced, Playground Nearby, Public Transportation, Schools
- Community Features
- Tweddle Place
- Property Description
- Bungalow
- Appliances
- Dishwasher-Built-In, Dryer, Garage Control, Garage Opener, Hood Fan, Refrigerator, Washer, Stoves-Two
- Heating
- Forced Air-1, Natural Gas
- Levels
- 2
- Roof
- Asphalt Shingles
- Foundation
- Concrete Perimeter
- Parking Features
- Double Garage Detached
- Elementary School
- Malcolm Tweddle School
- Middle School
- Edith Rogers School
- High School
- W.P. Wagner School
How much is your home worth?
...get instant property value now!
Mortgage Calculator
MLS® System Data is made available from the REALTORS® Association of Edmonton. Data is deemed reliable but is not guaranteed accurate by the REALTORS® Association of Edmonton. Copyright 2026 by the REALTORS® Association of Edmonton. All Rights Reserved. Data was last updated .
The trademarks REALTOR®, REALTORS® and the REALTOR® logo are controlled by The Canadian Real Estate Association (CREA) and identify real estate professionals who are members of CREA. The trademarks MLS®, Multiple Listing Service® and the associated logos are owned by CREA and identify the quality of services provided by real estate professionals who are members of CREA.