119 Grandin Woods Estates, St. Albert, AB T8N 2Y4
Courtesy of Rachelle Cusworth of RE/MAX Professionals.
- $355,000
- 3
- BD
- 2
- BA
- 1,748
- SqFt






- List Price
- $355,000
- Status
- ACTIVE
- Days on Market
- 61
- MLS#
- E4498299
- Subtype
- Residential
- Style
- 2 Storey
- Year Built
- 1979
- Bedrooms
- 3
- Bathrooms
- 2
- Full Baths
- 2
- Half Baths
- 1
- Living Area
- 1,748
- Building Name
- Grandin Woods Estates
- MLS Area Major
- St. Albert
Property Description
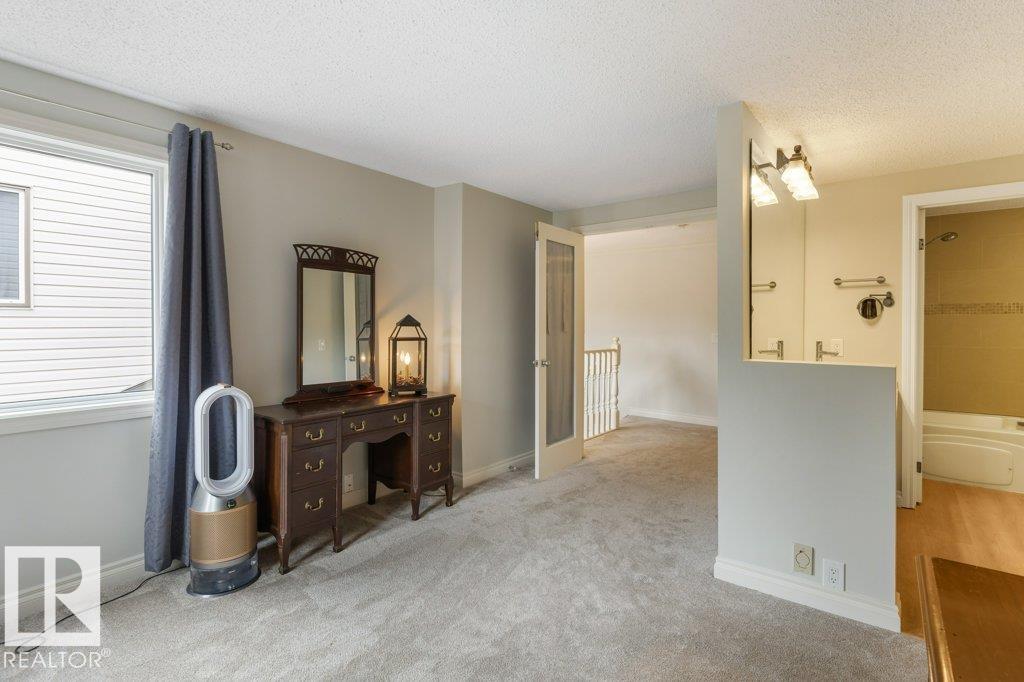
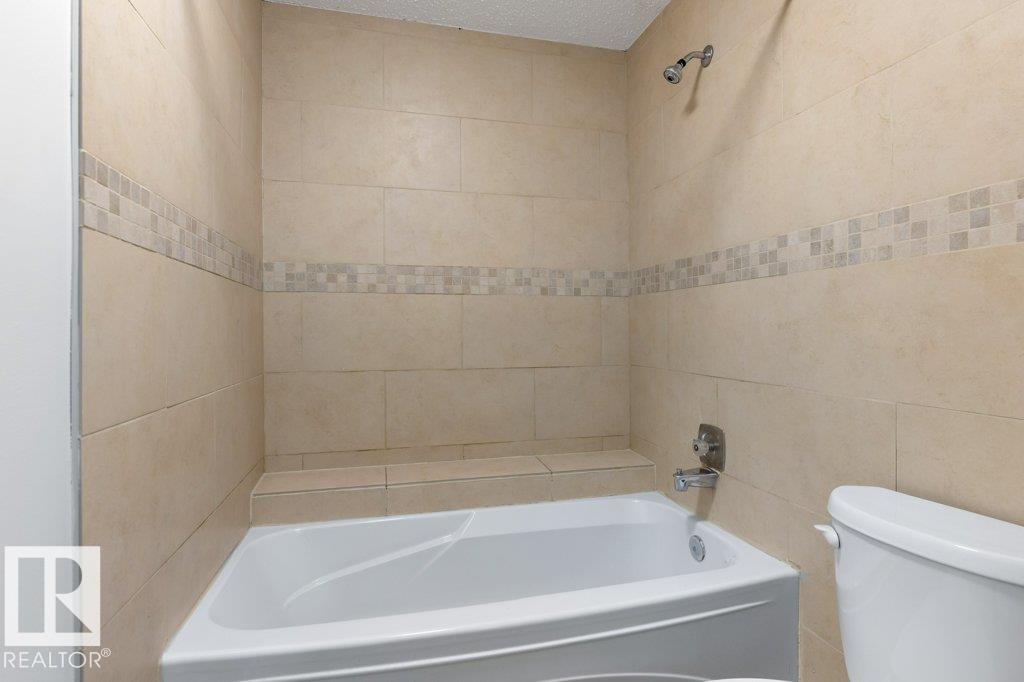
BACKING ONTO PARKLAND… THIS IS THE ONE YOU’VE BEEN WAITING FOR! Beautifully updated and move-in ready, this exceptional 3-bedroom, 2.5-bath townhome offers the perfect blend of style, comfort and value. A grand two-storey foyer with a striking staircase sets the tone, while newer paint, luxury vinyl plank flooring and plush carpet create a modern feel throughout. Sunlight pours into the spacious living and dining room, where large windows frame peaceful park views and a cozy gas fireplace invites you to relax. The kitchen features timeless white cabinetry, glass display cabinets, a centre island, and a versatile dinette or home office. Upstairs, escape to the impressive primary retreat with double-door entry, walk-in closet, ensuite, and private west-facing balcony. Two generous bedrooms, a full bath, and a partially finished basement with rec room and laundry complete this incredible home. Double attached garage, beautifully landscaped, fenced yard, unbeatable location! One look is all you need!
/u.realgeeks.media/theagencyedmonton/AGENCY_RED_(1).png)
Additional Information
- Interior Features
- ensuite bathroom
- Exterior Features
- Backs Onto Park/Trees, Fenced, Flat Site, Fruit Trees/Shrubs, Landscaped, No Back Lane, Park/Reserve, Picnic Area, Playground Nearby, Public Swimming Pool, Public Transportation, Schools, Shopping Nearby
- Building Name
- Grandin Woods Estates
- Community Features
- Grandin
- Property Description
- 2 Storey
- Appliances
- Dishwasher-Built-In, Dryer, Garage Control, Garage Opener, Hood Fan, Refrigerator, Stove-Electric, Washer, Window Coverings
- Heating
- Forced Air-1, Natural Gas
- Levels
- 2
- Roof
- Asphalt Shingles
- Foundation
- Concrete Perimeter
- Parking Features
- Double Garage Attached
Mortgage Calculator
MLS® System Data is made available from the REALTORS® Association of Edmonton. Data is deemed reliable but is not guaranteed accurate by the REALTORS® Association of Edmonton. Copyright 2026 by the REALTORS® Association of Edmonton. All Rights Reserved. Data was last updated .
The trademarks REALTOR®, REALTORS® and the REALTOR® logo are controlled by The Canadian Real Estate Association (CREA) and identify real estate professionals who are members of CREA. The trademarks MLS®, Multiple Listing Service® and the associated logos are owned by CREA and identify the quality of services provided by real estate professionals who are members of CREA.