186 Reed Place, Leduc, AB T9E 0S6
Courtesy of Wendy Siddall of Century 21 Masters.
- $465,000
- 3
- BD
- 2
- BA
- 1,795
- SqFt




- List Price
- $465,000
- Status
- ACTIVE
- Days on Market
- 16
- MLS#
- E4498340
- Subtype
- Residential
- Style
- 2 Storey
- Year Built
- 2013
- Bedrooms
- 3
- Bathrooms
- 2
- Full Baths
- 2
- Half Baths
- 1
- Living Area
- 1,795
- Lot Size
- 312
- MLS Area Major
- Leduc
Property Description
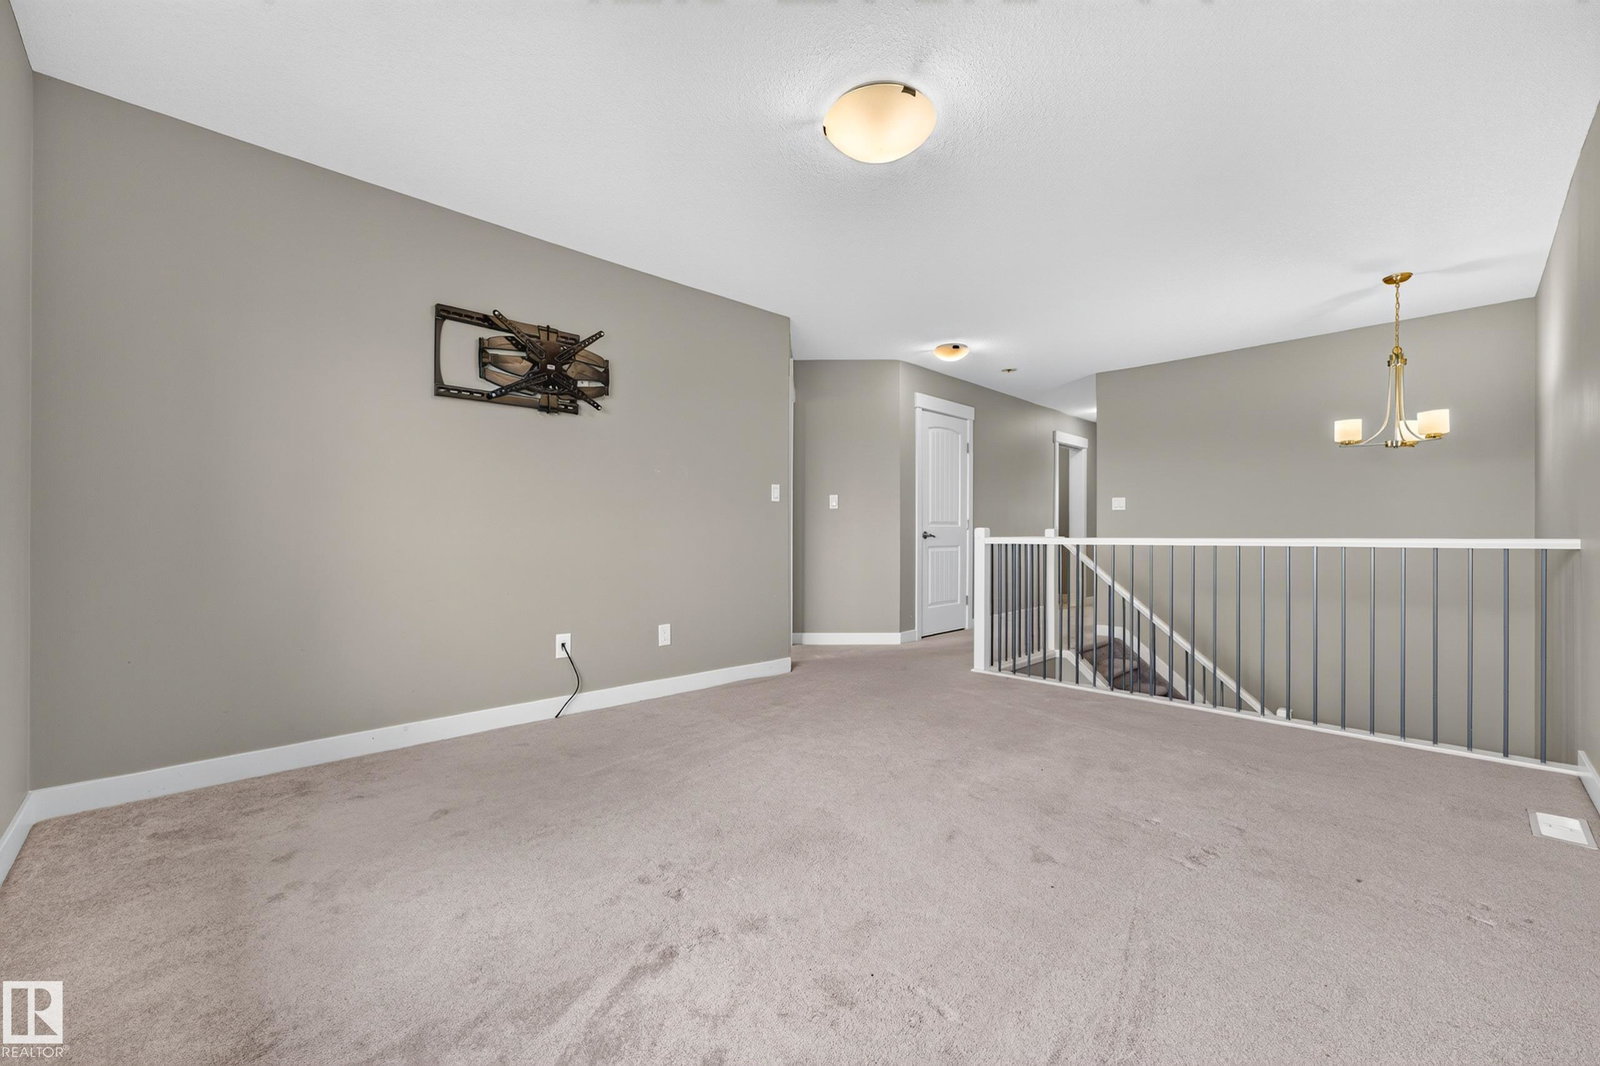
UPGRADED HOME | HEATED DOUBLE GARAGE | BONUS ROOM | A/C! This beautifully upgraded half duplex offers 1,795.66 sqft, 3 BDRMS, 2.5 baths & a long list of upgrades that set it apart. The bright, open-concept main floor showcases a stunning kitchen w/ stainless steel appliances, under-cabinet lighting, reverse osmosis filtration, custom steel cabinet organizers & abundant storage, all overlooking the dining area & backyard w/ unobstructed field views. Upstairs you'll find a spacious bonus room, convenient laundry & a luxurious primary retreat featuring a beautifully updated ensuite w/ a custom walk-in shower, new vanity, premium toilet, beautiful custom closet organizers & a built-in makeup station. Stay comfortable year-round w/ brand-new central A/C. The oversized heated double attached garage is a dream, complete w/ two garage heaters & a premium triple-layer insulated garage door w/ decorative insulated windows for outstanding energy efficiency, quieter operation & exceptional curb appeal.
/u.realgeeks.media/theagencyedmonton/AGENCY_RED_(1).png)
Additional Information
- Interior Features
- ensuite bathroom
- Exterior Features
- Airport Nearby, Fenced, Low Maintenance Landscape, No Back Lane, Playground Nearby, Public Swimming Pool, Shopping Nearby
- Community Features
- Robinson
- Property Description
- 2 Storey
- Appliances
- Air Conditioning-Central, Dishwasher-Built-In, Dryer, Garage Control, Garage Opener, Microwave Hood Fan, Refrigerator, Stove-Electric, Washer, TV Wall Mount, Garage Heater
- Heating
- Forced Air-1, Natural Gas
- Levels
- 2
- Roof
- Asphalt Shingles
- Foundation
- Concrete Perimeter, Slab
- Parking Features
- Double Garage Attached
Mortgage Calculator
MLS® System Data is made available from the REALTORS® Association of Edmonton. Data is deemed reliable but is not guaranteed accurate by the REALTORS® Association of Edmonton. Copyright 2026 by the REALTORS® Association of Edmonton. All Rights Reserved. Data was last updated .
The trademarks REALTOR®, REALTORS® and the REALTOR® logo are controlled by The Canadian Real Estate Association (CREA) and identify real estate professionals who are members of CREA. The trademarks MLS®, Multiple Listing Service® and the associated logos are owned by CREA and identify the quality of services provided by real estate professionals who are members of CREA.