2315 70 Street, Edmonton, AB T6X 1Z2
Courtesy of Ryan Cooper of LPT Realty.
- $480,000
- 3
- BD
- 2
- BA
- 1,641
- SqFt




- List Price
- $480,000
- Status
- ACTIVE
- Days on Market
- 16
- Price Change
- ▼ $15,000 1784664975
- MLS#
- E4498344
- Subtype
- Residential
- Style
- 2 Storey
- Year Built
- 2016
- Bedrooms
- 3
- Bathrooms
- 2
- Full Baths
- 2
- Half Baths
- 1
- Living Area
- 1,641
- Lot Size
- 269
- MLS Area Major
- Edmonton
Property Description
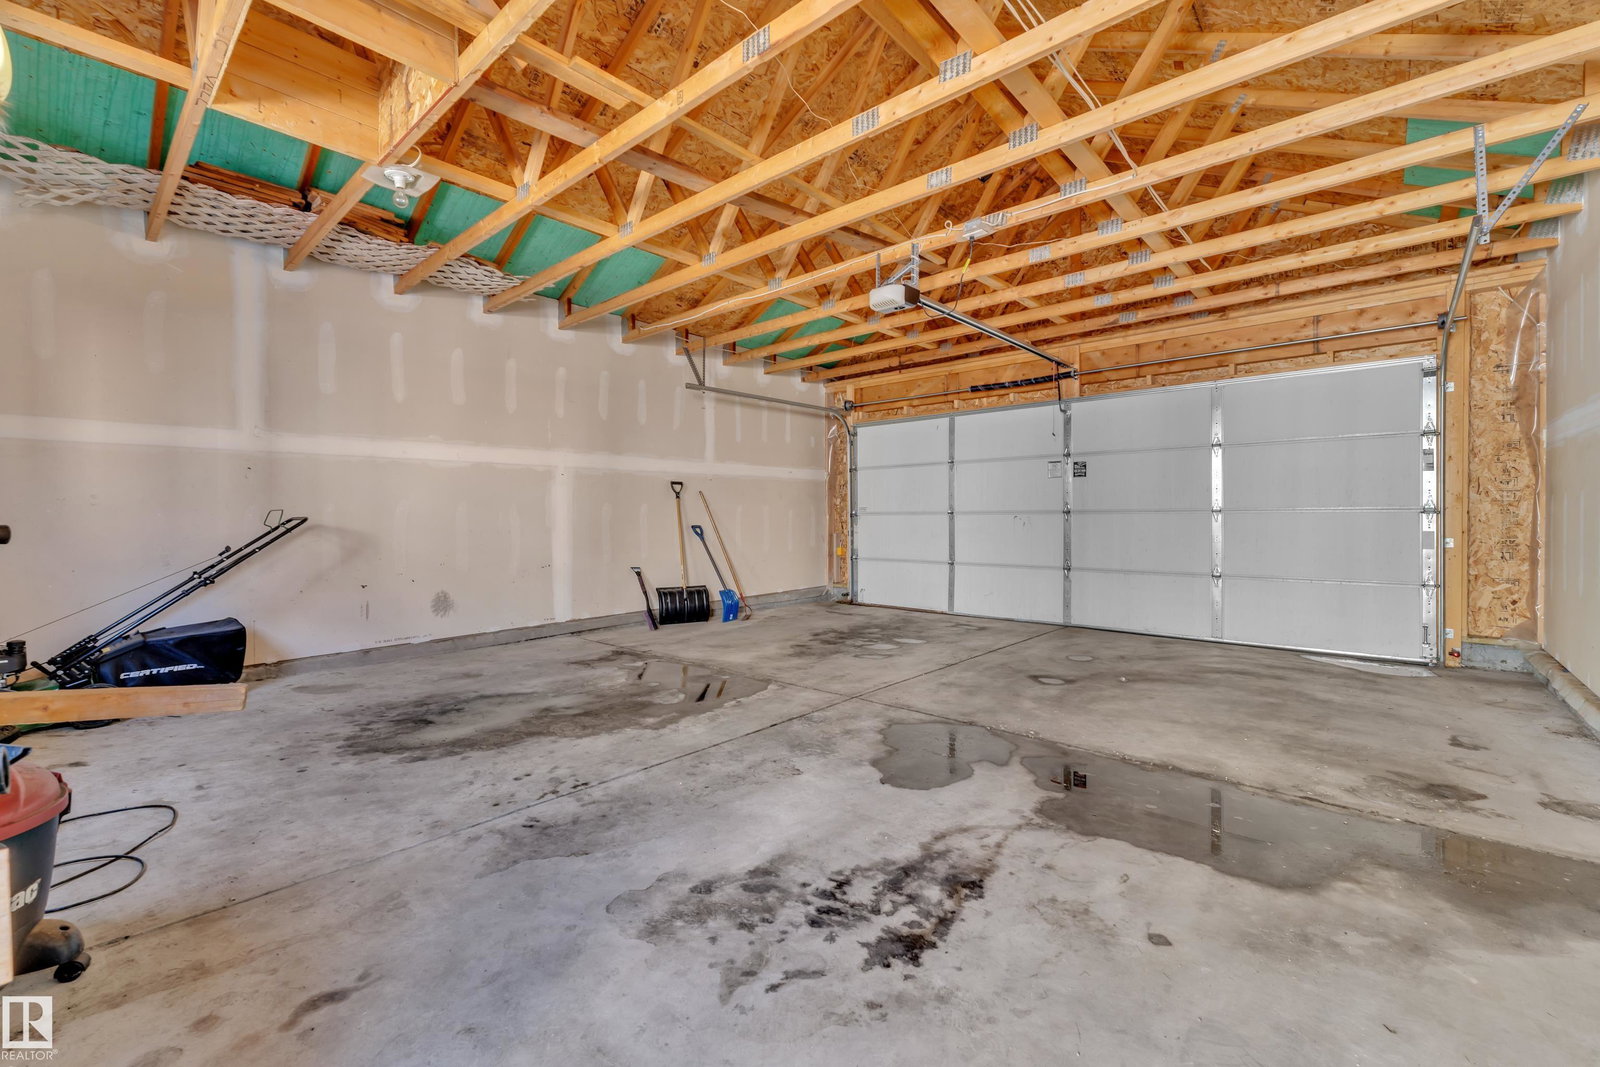
Upgrades, location, and amenities — this Summerside home brings it all together. Purchased from the builder in 2016, this beautifully maintained 2-storey offers a unique and functional floor plan with 3 bedrooms, 2.5 bathrooms, a main floor office, upstairs laundry, and an unfinished basement ready for future development. The bright main floor features an open kitchen and dining area, spacious living room with an impressive 10 ft ceiling, 9 ft ceilings throughout the rest of the main level, and a layout designed for everyday family living and entertaining. Notable features include triple-pane windows, HRV system, natural gas stove, natural gas hot water tank, natural gas BBQ hookup, home audio rough-in, large deck, and oversized garage. Located just a short walk from Lake Summerside, schools, food, shopping, and community amenities, with access to the private beach, lake activities, and year-round events through the Lake Summerside Residents Association.
/u.realgeeks.media/theagencyedmonton/AGENCY_RED_(1).png)
Additional Information
- Interior Features
- ensuite bathroom
- Exterior Features
- Airport Nearby, Fenced, Lake Access Property, Landscaped, Playground Nearby, Public Transportation, Recreation Use, Schools, Shopping Nearby
- HOA Fee
- $475
- Community Features
- Summerside
- Property Description
- 2 Storey
- Appliances
- Dishwasher - Energy Star, Furniture Included, Garage Opener, Microwave Hood Fan, Refrigerator, Stacked Washer/Dryer, Stove-Gas, TV Wall Mount, Curtains and Blinds
- Heating
- Forced Air-1, Natural Gas
- Levels
- 2
- Roof
- Asphalt Shingles
- Foundation
- Concrete Perimeter
- Parking Features
- Double Garage Detached, Insulated, Over Sized
- Elementary School
- Michael Strembitsky School
- Middle School
- Michael Strembitsky School
- High School
- J. Percy Page School
Mortgage Calculator
MLS® System Data is made available from the REALTORS® Association of Edmonton. Data is deemed reliable but is not guaranteed accurate by the REALTORS® Association of Edmonton. Copyright 2026 by the REALTORS® Association of Edmonton. All Rights Reserved. Data was last updated .
The trademarks REALTOR®, REALTORS® and the REALTOR® logo are controlled by The Canadian Real Estate Association (CREA) and identify real estate professionals who are members of CREA. The trademarks MLS®, Multiple Listing Service® and the associated logos are owned by CREA and identify the quality of services provided by real estate professionals who are members of CREA.