9015 148 Street, Edmonton, AB T5R 0Y5
Courtesy of Brydon Edwards of Liv Real Estate.
- $800,000
- 4
- BD
- 3
- BA
- 1,382
- SqFt




- List Price
- $800,000
- Status
- ACTIVE
- Days on Market
- 16
- MLS#
- E4498357
- Subtype
- Residential
- Style
- Bungalow
- Year Built
- 1955
- Bedrooms
- 4
- Bathrooms
- 3
- Full Baths
- 3
- Living Area
- 1,382
- Lot Size
- 602
- MLS Area Major
- Edmonton
Property Description
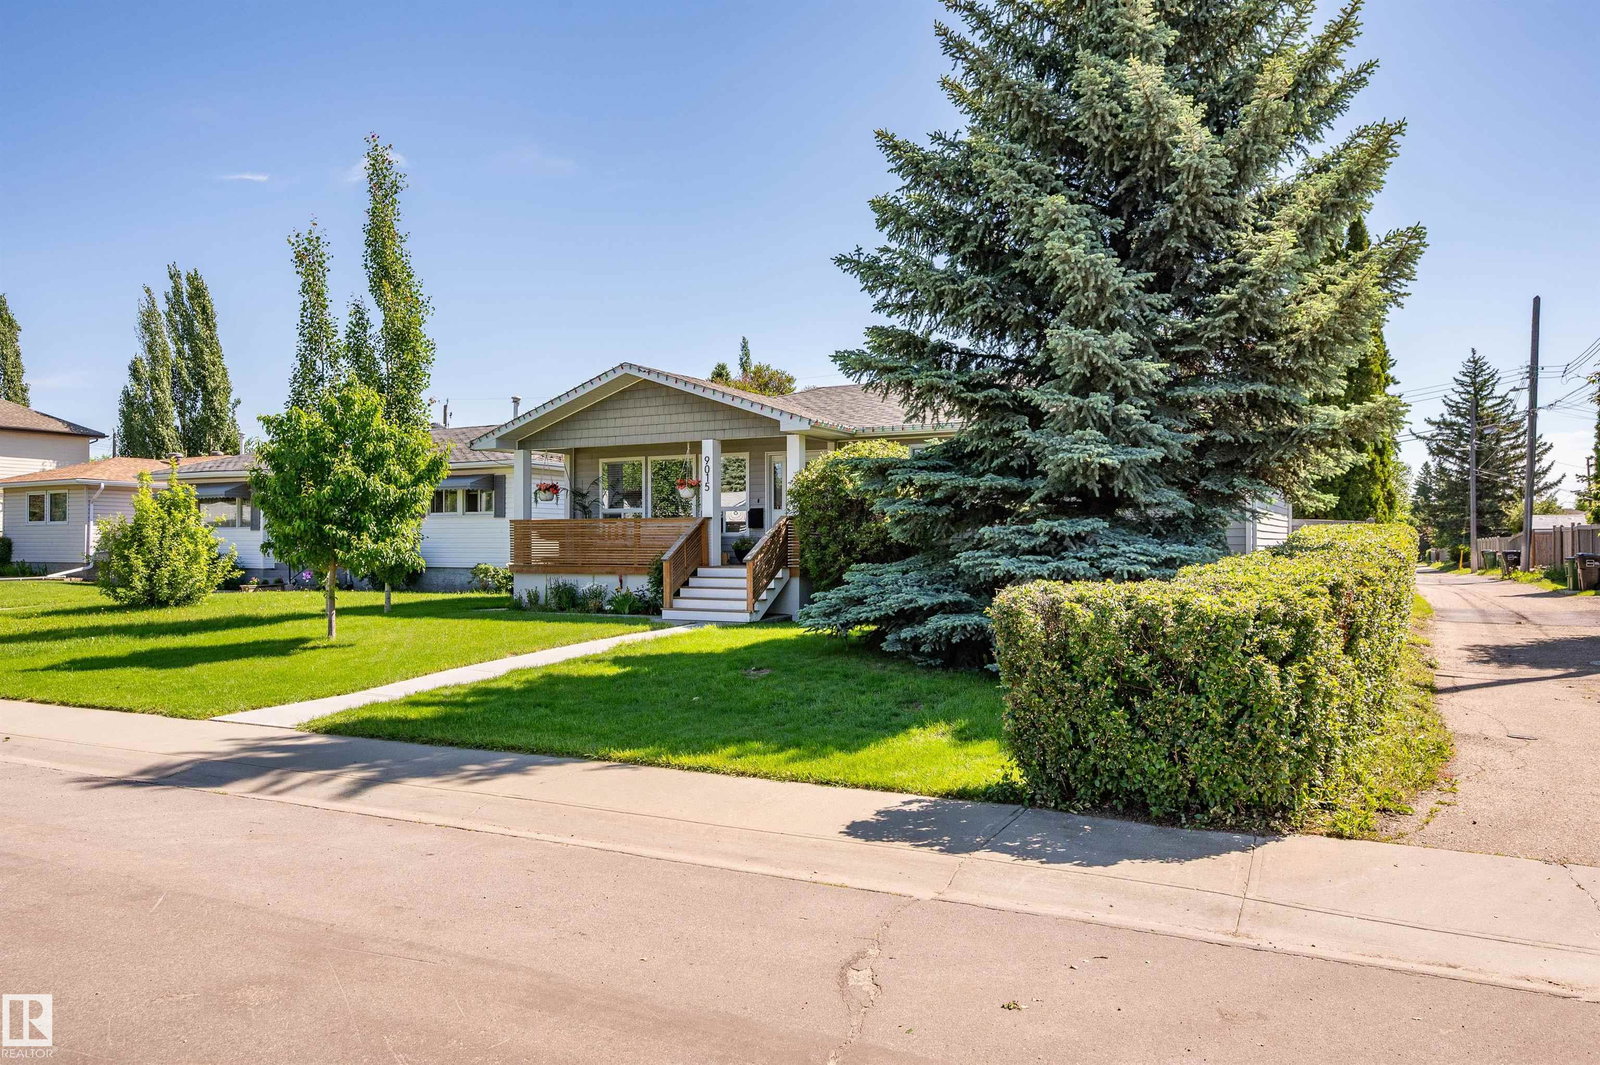
Move-in-ready Parkview bungalow giving you the character and location of a mature neighbourhood without the renovation list. A bright, open main floor features hardwood flooring, a spacious living room with gas fireplace, and updated kitchen with induction range, island seating and dining area overlooking the backyard. The main level offers 2 bedrooms, including a private primary with a walk-in closet and 4-piece ensuite. The fully finished basement adds 2 more bedrooms, 3rd full bathroom and large family room, providing flexible space for guests, teenagers or a home office. Recent updates: washer (2026), Bosch kitchen appliances, hot water tank (2025), dryer, carpet/gym flooring, porch/privacy screen, paint (2023), main-floor windows (2014), lighting, HE furnace, A/C, and more. Complete with a west-facing front veranda, fenced backyard, treated rear deck and oversized heated 24'x24' garage, this move-in-ready home offers an exceptional opportunity in one of Edmonton's most desirable mature communities.
/u.realgeeks.media/theagencyedmonton/AGENCY_RED_(1).png)
Additional Information
- Interior Features
- ensuite bathroom
- Exterior Features
- Back Lane, Fenced, Landscaped, Playground Nearby, Schools, Shopping Nearby
- Community Features
- Parkview
- Property Description
- Bungalow
- Appliances
- Air Conditioning-Central, Dishwasher-Built-In, Dryer, Freezer, Garage Opener, Hood Fan, Refrigerator, Washer, Window Coverings, Stove-Induction, Garage Heater
- Heating
- Forced Air-1, Natural Gas
- Levels
- 2
- Roof
- Asphalt Shingles
- Foundation
- Concrete Perimeter
- Parking Features
- Double Garage Detached
- Elementary School
- Parkview School, Crestwood
- Middle School
- Parkview School, St. Rose
- High School
- Ross Sheppard, Jp
Mortgage Calculator
MLS® System Data is made available from the REALTORS® Association of Edmonton. Data is deemed reliable but is not guaranteed accurate by the REALTORS® Association of Edmonton. Copyright 2026 by the REALTORS® Association of Edmonton. All Rights Reserved. Data was last updated .
The trademarks REALTOR®, REALTORS® and the REALTOR® logo are controlled by The Canadian Real Estate Association (CREA) and identify real estate professionals who are members of CREA. The trademarks MLS®, Multiple Listing Service® and the associated logos are owned by CREA and identify the quality of services provided by real estate professionals who are members of CREA.