3219 85 Street, Edmonton, AB T6K 2Y7
Courtesy of Barrie Tanner of Terra Realty.
- $549,900
- 4
- BD
- 3
- BA
- 1,815
- SqFt






- List Price
- $549,900
- Status
- ACTIVE
- Days on Market
- 15
- MLS#
- E4498380
- Subtype
- Residential
- Style
- 3 Level Split
- Year Built
- 1978
- Bedrooms
- 4
- Bathrooms
- 3
- Full Baths
- 3
- Living Area
- 1,815
- Lot Size
- 843
- MLS Area Major
- Edmonton
Property Description
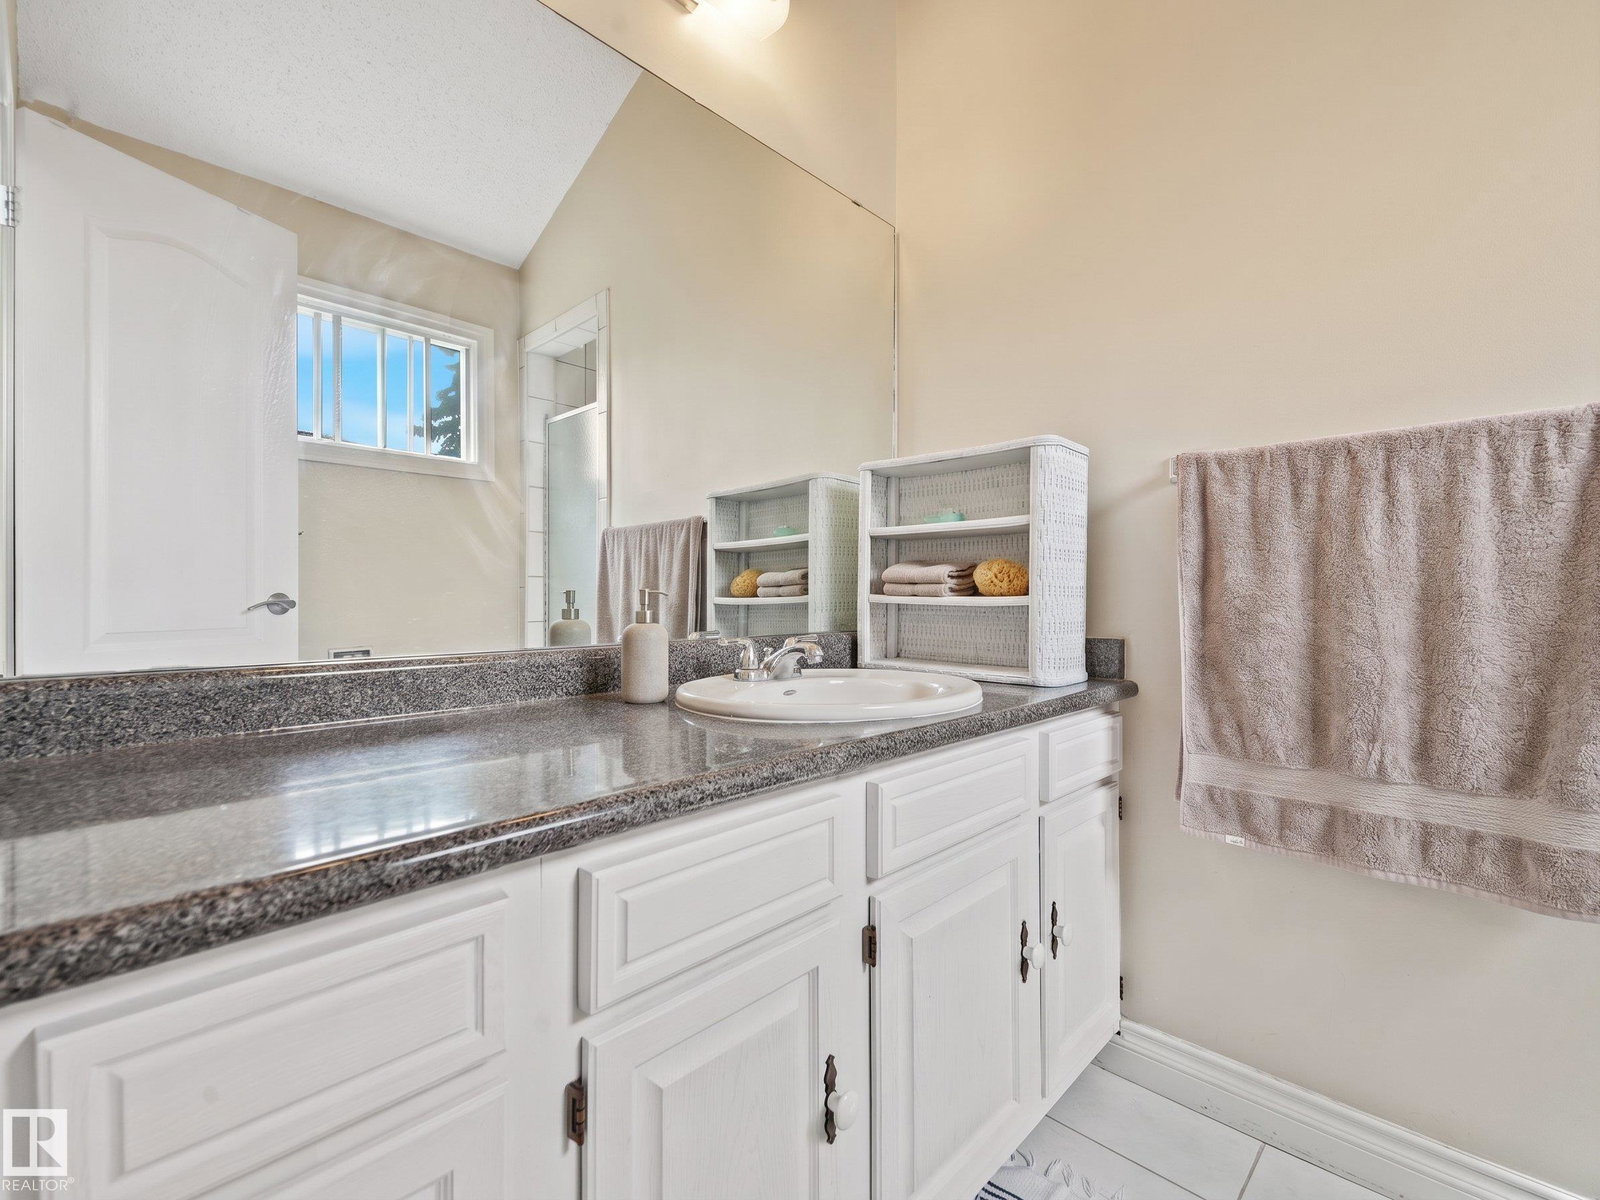
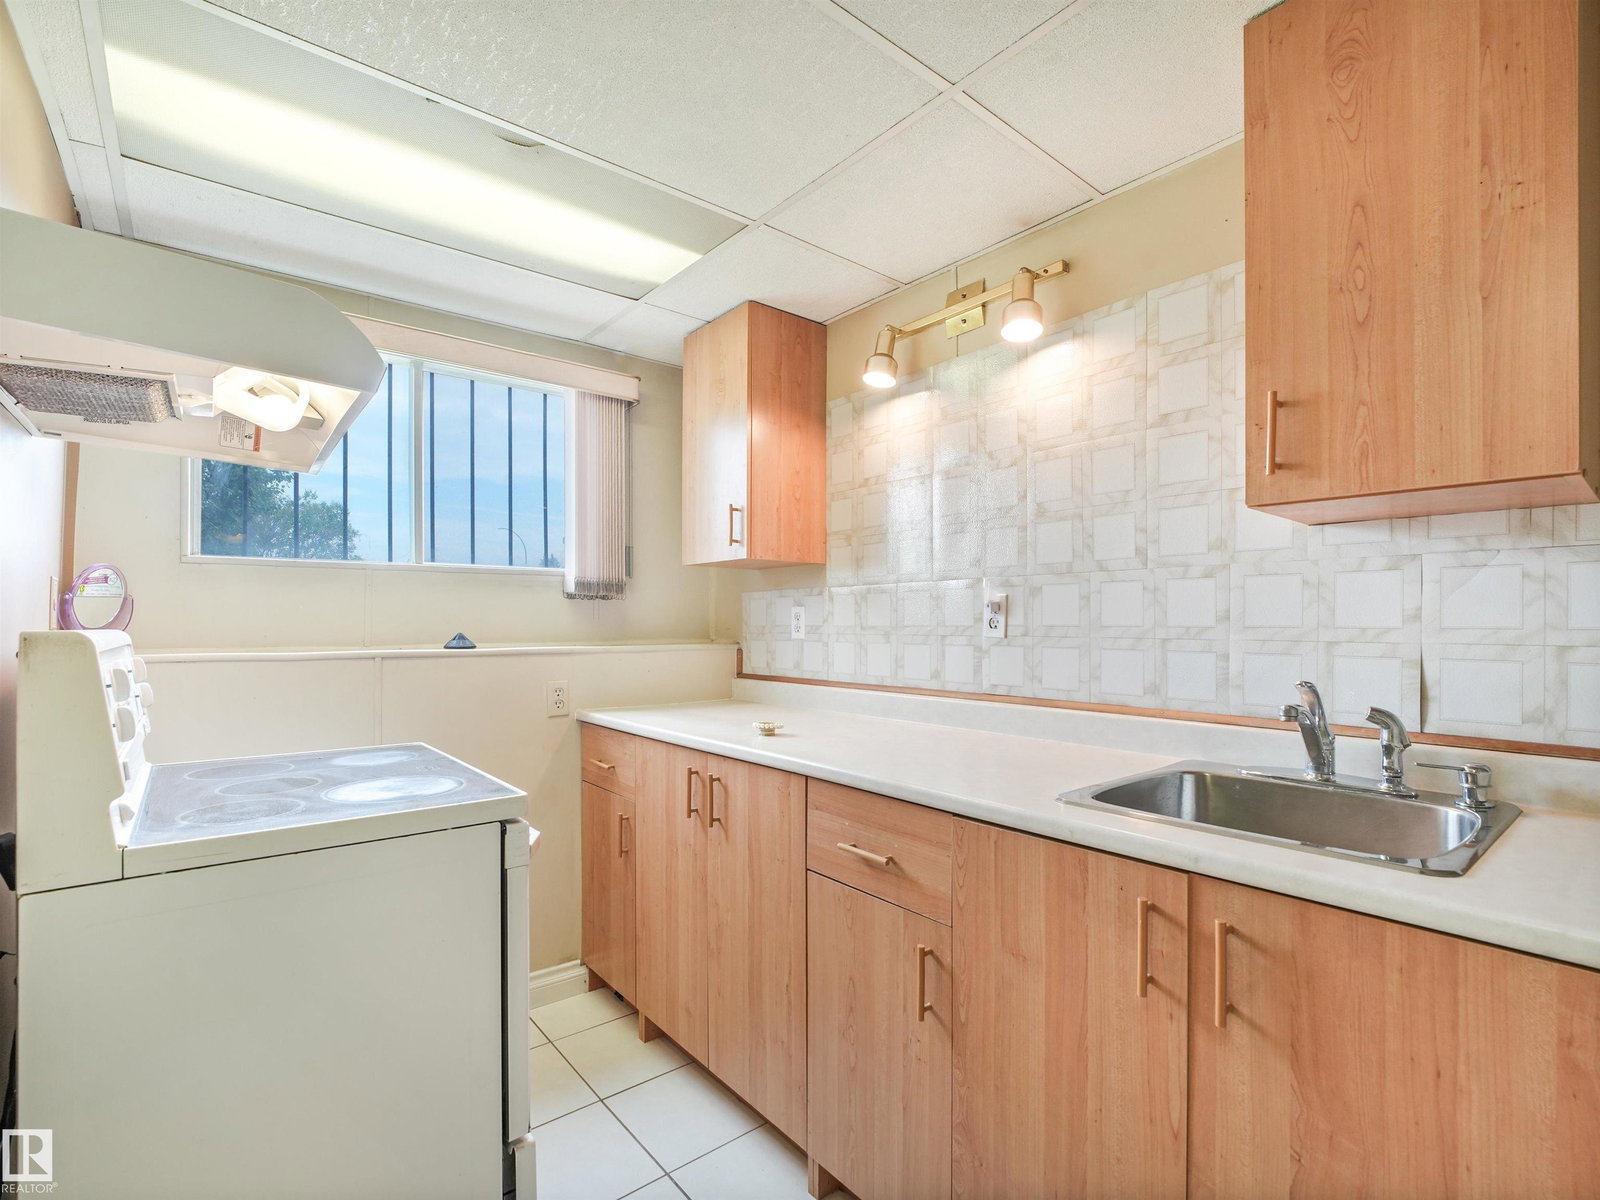
Discover this truly one-of-a-kind 3-level split home in the desirable Tipaskan community of South Edmonton. Set in a mature, tree-lined family neighborhood with excellent schools, parks, and amenities nearby, 5 minutes from Costco, South Common & LRT. This beautifully renovated and well-maintained residence boasts a bright, open floor plan. The spacious living room features a wood-burning fireplace under dramatic sloped vaulted ceilings with wooden planks. Up a half-flight of stairs you'll find a large family room, a functional kitchen with ample cabinetry and counter space, plus three good-sized bedrooms-including a primary with ensuite-and a second full bathroom. It includes a permitted basement development (2015) with ground-level entry, full bathroom, second kitchen, additional bedroom, and large crawlspace. Enjoy an attached oversized insulated & heated garage, an RV parking pad with alley access, all on a massive 9,083 sq. ft. lot backing onto a lane with exciting future development potential.
/u.realgeeks.media/theagencyedmonton/AGENCY_RED_(1).png)
Additional Information
- Interior Features
- ensuite bathroom
- Exterior Features
- Back Lane, Fenced, Landscaped, Public Transportation
- Community Features
- Tipaskan
- Property Description
- 3 Level Split
- Appliances
- Dishwasher-Built-In, Dryer, Garage Control, Hood Fan, Refrigerator, Stove-Electric, Washer, Window Coverings, Stoves-Two
- Heating
- Forced Air-2, Natural Gas
- Levels
- 3
- Roof
- Asphalt Shingles
- Foundation
- Concrete Perimeter
- Parking Features
- Double Garage Attached, Parking Pad Cement/Paved, RV Parking
- Elementary School
- Tipaskan School
- Middle School
- Edith Rogers School
- High School
- J. Percy Page School
Mortgage Calculator
MLS® System Data is made available from the REALTORS® Association of Edmonton. Data is deemed reliable but is not guaranteed accurate by the REALTORS® Association of Edmonton. Copyright 2026 by the REALTORS® Association of Edmonton. All Rights Reserved. Data was last updated .
The trademarks REALTOR®, REALTORS® and the REALTOR® logo are controlled by The Canadian Real Estate Association (CREA) and identify real estate professionals who are members of CREA. The trademarks MLS®, Multiple Listing Service® and the associated logos are owned by CREA and identify the quality of services provided by real estate professionals who are members of CREA.