14315 Stony Plain Unit 1, Edmonton, AB T5N 3R6
Courtesy of Jeffrey Keasey of Century 21 Masters.
- $379,900
- 2
- BD
- 2
- BA
- 1,184
- SqFt




- List Price
- $379,900
- Status
- ACTIVE
- Days on Market
- 15
- MLS#
- E4498399
- Subtype
- Residential
- Style
- 2 Storey
- Year Built
- 2006
- Bedrooms
- 2
- Bathrooms
- 2
- Full Baths
- 2
- Half Baths
- 1
- Living Area
- 1,184
- Building Name
- Grovenor Courtyard The
- MLS Area Major
- Edmonton
Property Description
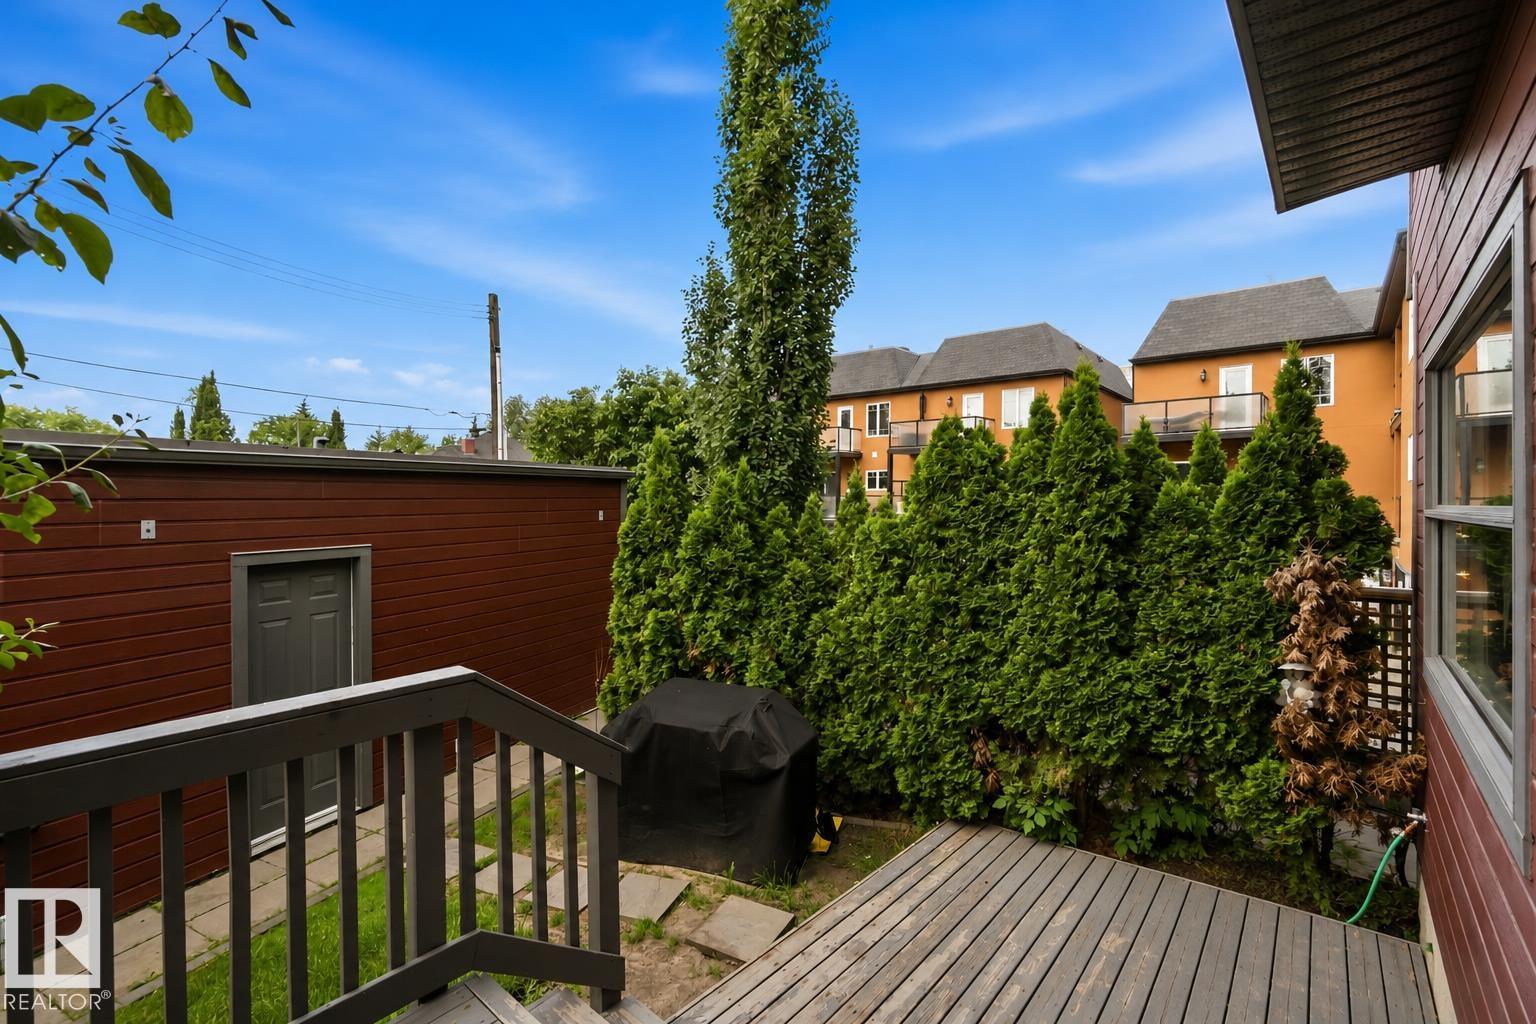
Welcome to this upgraded townhome located in the premier Grovenor, steps from West Block Glenora and the brand-new LRT system. Freshly painted throughout, this home is tucked away at the back of the complex, offering added privacy and a modern open-concept floor plan.The main floor features a bright and spacious living room that flows seamlessly into the chefs kitchen, complete w/ a large quartz island, newer appliances, a gas stove, and a French-door refrigerator. A convenient 2-piece bathroom completes the main level.Upstairs you’ll find 2 spacious bedrooms plus den, Juliet balcony, 4-piece main bathroom, & a 4-piece ensuite in the primary bedroom.The finished basement offers a large family room that could easily be converted into a third bedroom, along w/ a laundry room. Step outside to enjoy the rear deck, perfect for relaxing or entertaining, and take advantage of the assigned single garage. Ideally located close to West Block Glenora, the new LRT, shopping, restaurants, schools and river valley.
/u.realgeeks.media/theagencyedmonton/AGENCY_RED_(1).png)
Additional Information
- Interior Features
- ensuite bathroom
- Exterior Features
- Picnic Area, Playground Nearby, Public Swimming Pool, Public Transportation, Schools, Shopping Nearby
- Building Name
- Grovenor Courtyard The
- Community Features
- Grovenor
- Property Description
- 2 Storey
- Appliances
- Dishwasher-Built-In, Garage Control, Garage Opener, Hood Fan, Refrigerator, Stove-Gas, Curtains and Blinds
- Heating
- Forced Air-2, Natural Gas
- Levels
- 3
- Roof
- Asphalt Shingles
- Foundation
- Concrete Perimeter
- Parking Features
- Single Garage Detached
Mortgage Calculator
MLS® System Data is made available from the REALTORS® Association of Edmonton. Data is deemed reliable but is not guaranteed accurate by the REALTORS® Association of Edmonton. Copyright 2026 by the REALTORS® Association of Edmonton. All Rights Reserved. Data was last updated .
The trademarks REALTOR®, REALTORS® and the REALTOR® logo are controlled by The Canadian Real Estate Association (CREA) and identify real estate professionals who are members of CREA. The trademarks MLS®, Multiple Listing Service® and the associated logos are owned by CREA and identify the quality of services provided by real estate professionals who are members of CREA.