11007 83 Avenue Unit 103, Edmonton, AB T6G 0T9
Courtesy of Gerard Y Hagan of Sterling Real Estate.
- $199,999
- 2
- BD
- 1
- BA
- 1,034
- SqFt




- List Price
- $199,999
- Status
- ACTIVE
- Days on Market
- 99
- Price Change
- ▼ $5,001 1786437207
- MLS#
- E4498465
- Subtype
- Residential
- Style
- Single Level Apartment
- Year Built
- 1967
- Bedrooms
- 2
- Bathrooms
- 1
- Full Baths
- 1
- Living Area
- 1,034
- Lot Size
- 38
- Building Name
- Varscona Tower
- MLS Area Major
- Edmonton
Property Description
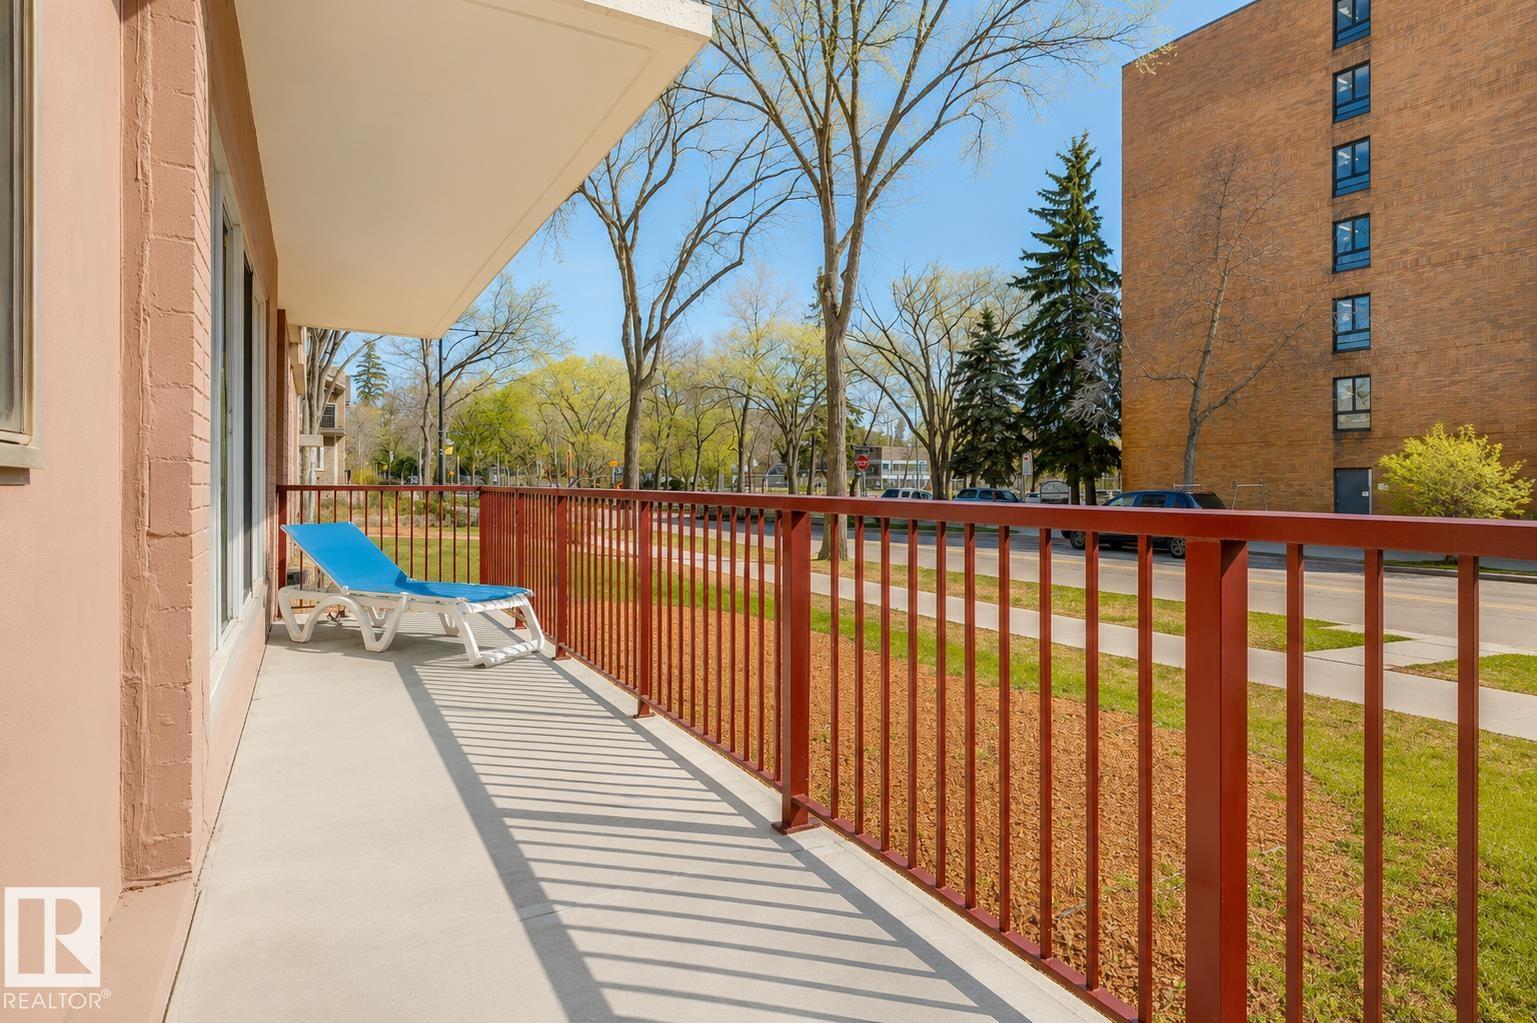
WALK TO CLASS, THE HOSPITAL, OR YOUR FAVOURITE CAFÉ IN MINUTES! Welcome to this bright and spacious 2-bedroom condo in Varscona Tower, just two blocks from the University of Alberta Hospital and minutes from campus. The functional layout features two large bedrooms, including a primary bedroom with a walk-in closet. The galley-style kitchen opens to a dedicated dining area and a large living room with patio doors leading to your private balcony. Additional highlights include an updated 4-piece bathroom, durable laminate flooring, and one underground parking stall. Varscona Tower offers secure concrete construction, an indoor pool, pet-friendly living with board approval, an 18+ age restriction, and short-term rentals are allowed. Enjoy an unbeatable Garneau location close to Whyte Avenue, shops, restaurants, cafés, transit, and the River Valley. Ideal for students, professionals, first-time buyers, or investors seeking convenience, flexibility, and value near the University of Alberta. A pleasure to view!
/u.realgeeks.media/theagencyedmonton/AGENCY_RED_(1).png)
Additional Information
- Exterior Features
- Golf Nearby, Playground Nearby, Public Transportation, Schools, Shopping Nearby, Ski Hill Nearby, See Remarks
- Building Name
- Varscona Tower
- Community Features
- Garneau
- Property Description
- Single Level Apartment
- Appliances
- Dishwasher-Built-In, Hood Fan, Refrigerator, Stove-Electric
- Heating
- Baseboard, Natural Gas
- Stories
- 13
- Levels
- 1
- Roof
- Tar & Gravel
- Foundation
- Concrete Perimeter
- Parking Features
- Parkade
- Elementary School
- Garneau School
- Middle School
- Mount Carmel
- High School
- Strathcona School
How much is your home worth?
...get instant property value now!
Mortgage Calculator
MLS® System Data is made available from the REALTORS® Association of Edmonton. Data is deemed reliable but is not guaranteed accurate by the REALTORS® Association of Edmonton. Copyright 2026 by the REALTORS® Association of Edmonton. All Rights Reserved. Data was last updated .
The trademarks REALTOR®, REALTORS® and the REALTOR® logo are controlled by The Canadian Real Estate Association (CREA) and identify real estate professionals who are members of CREA. The trademarks MLS®, Multiple Listing Service® and the associated logos are owned by CREA and identify the quality of services provided by real estate professionals who are members of CREA.