5114 47 Avenue, Leduc, AB T9E 5C5
Courtesy of Kevin B Doyle of RE/MAX Elite.
- $315,000
- 4
- BD
- 2
- BA
- 933
- SqFt






- List Price
- $315,000
- Status
- ACTIVE
- Days on Market
- 59
- Price Change
- ▼ $10,000 1787943339
- MLS#
- E4498470
- Subtype
- Residential
- Style
- Raised Bungalow
- Year Built
- 1956
- Bedrooms
- 4
- Bathrooms
- 2
- Full Baths
- 2
- Living Area
- 933
- Lot Size
- 464
- MLS Area Major
- Leduc
Property Description
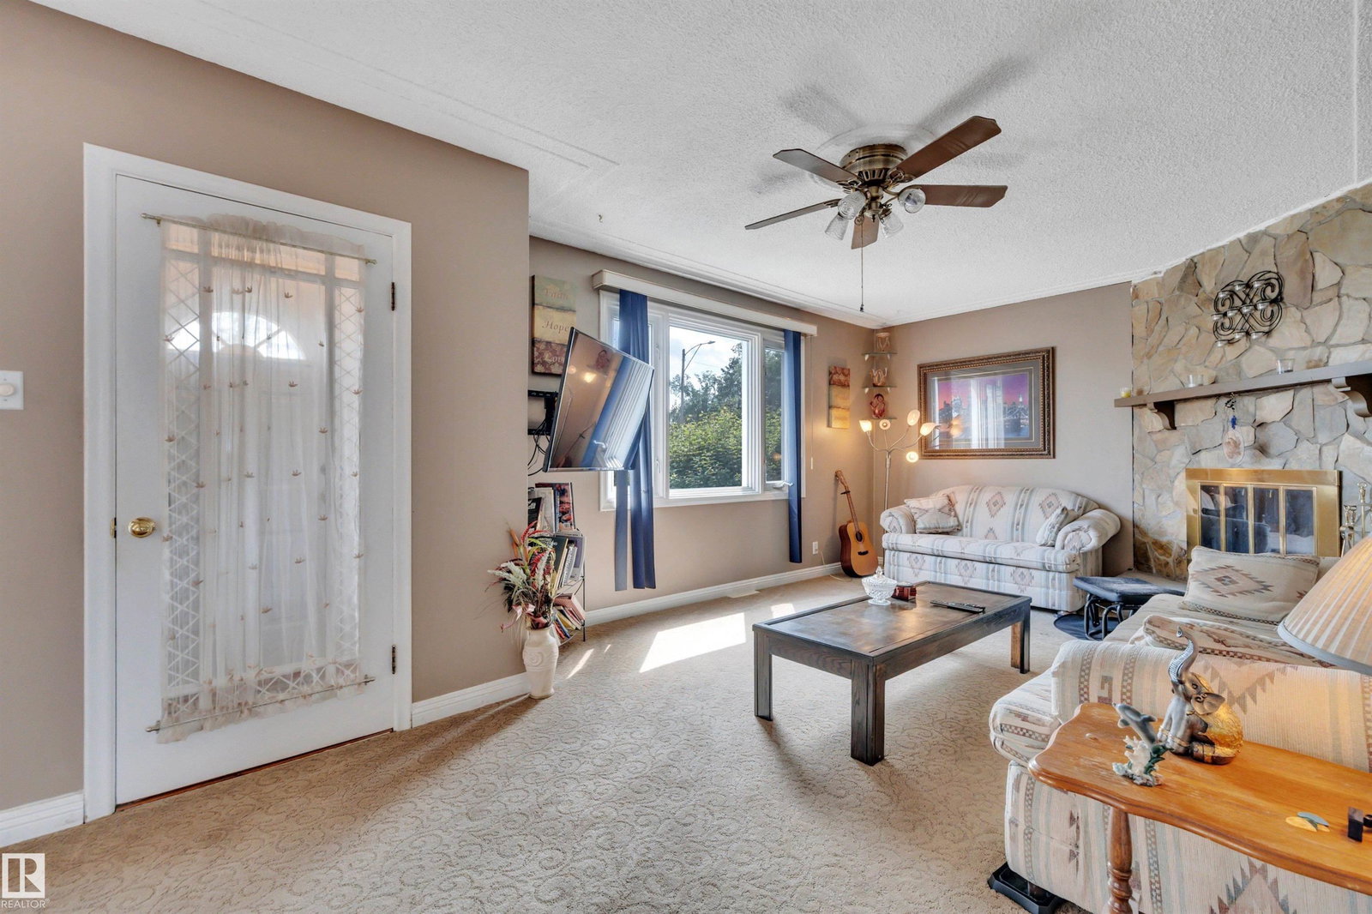
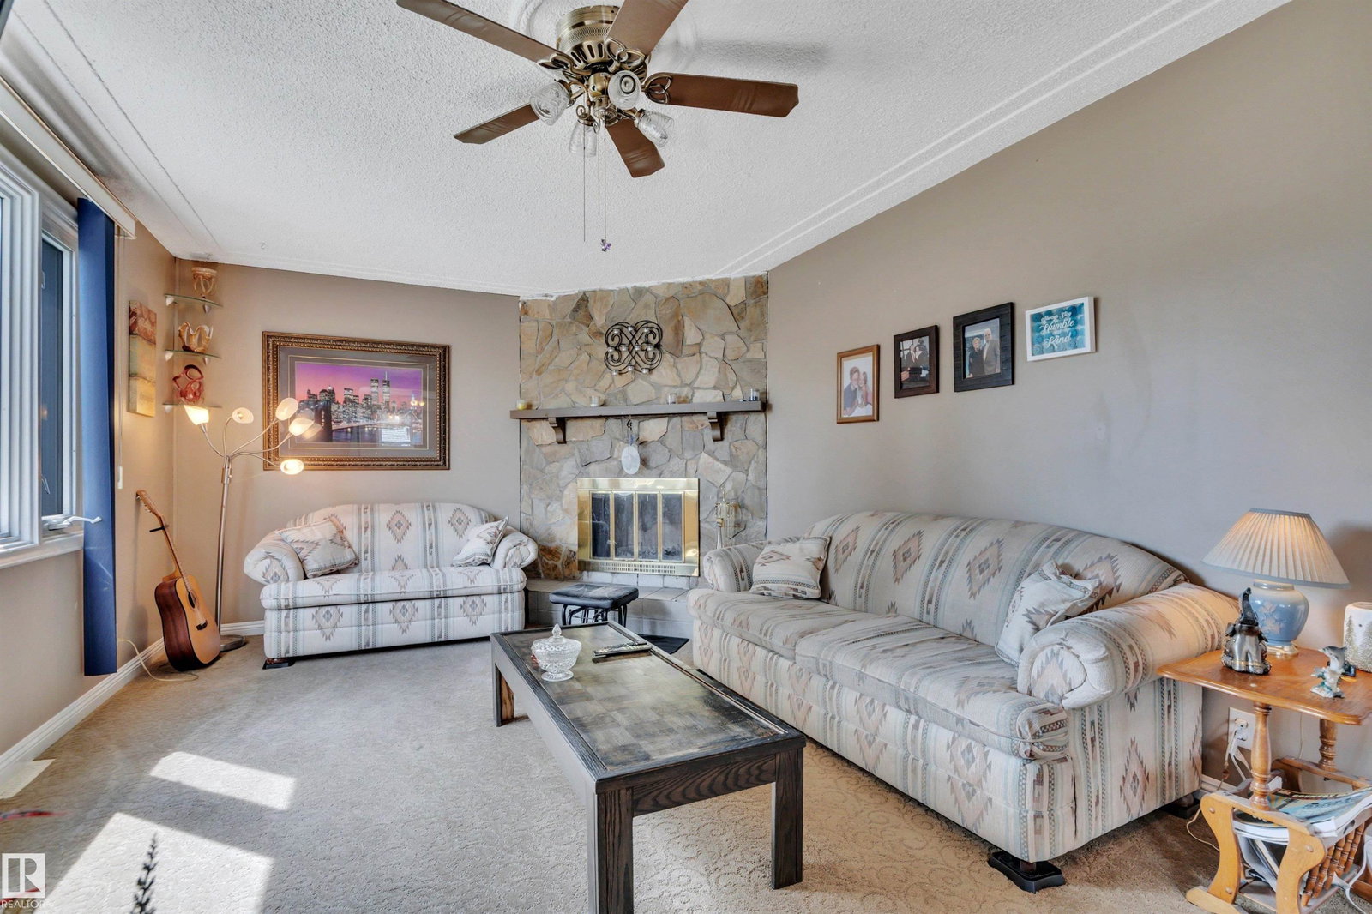
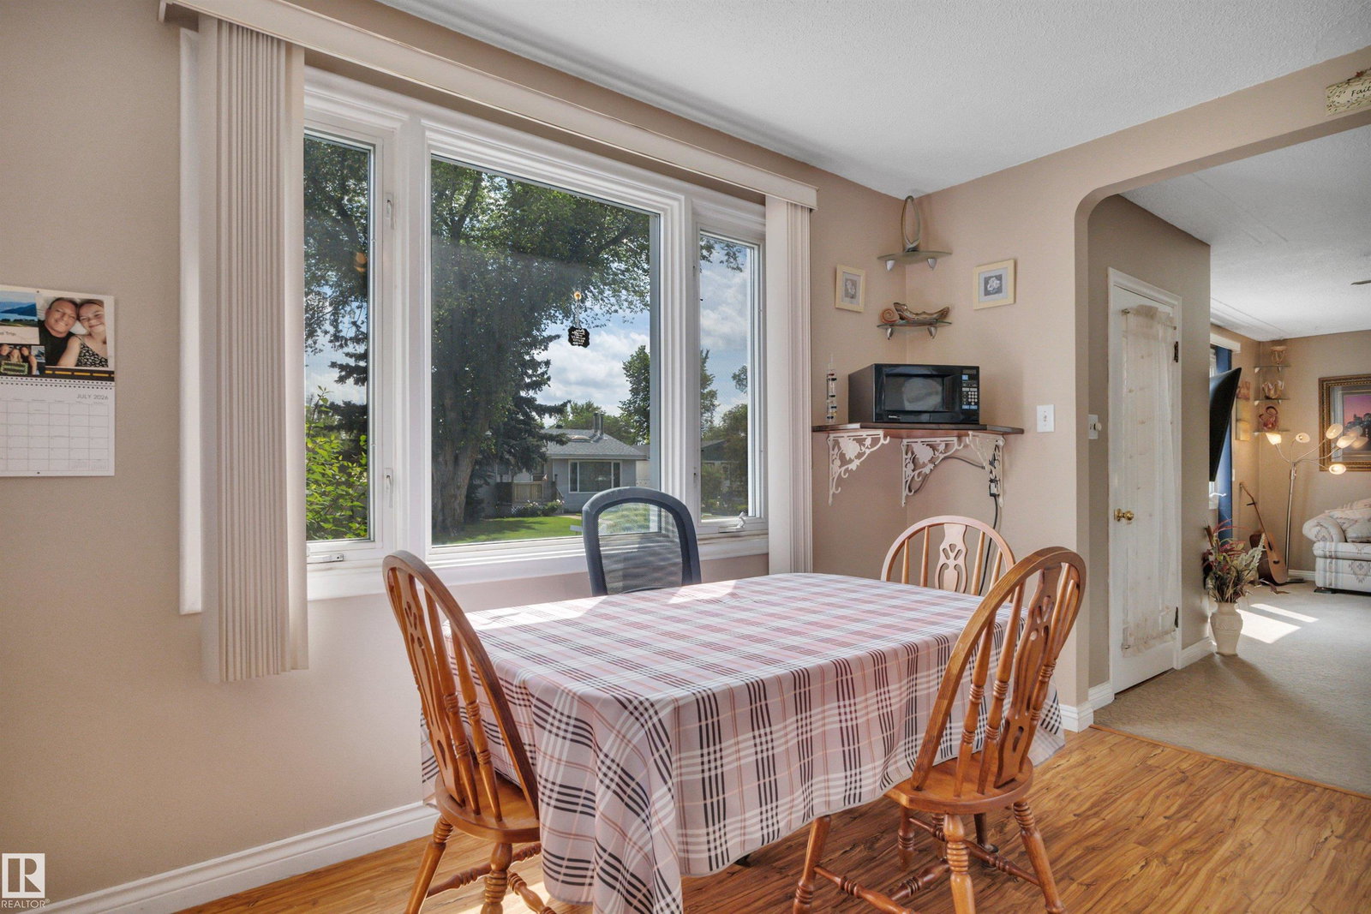
CHARACTER HOME! BUDGET FRIENDLY! TERRIFIC YARD! DOUBLE DETACHED GARAGE! Tired of renting? Searching for a home to finally build equity? Maybe downsize and travel the world? This 934 sq ft 4 bed, 2 bath raised bungalow has been lovingly cared for & filled with decades of family memories! Feat: higher ceilings on the main level, open concept, large living room w/ wood burning fireplace & ample windows for natural lighting. Spacious kitchen w/ L shaped cabinetry & countertop space, eat in dining. 2 good sized bedrooms upstairs, main floor laundry & 4 pce bath. The basement is finished w/ 2 more bedrooms, rec room / gym space, 3 pce bath & storage room. Gorgeous backyard w/ room for RV parking on the driveway w/ rear lane access too, great garden area, or space for summer bonfires. Double detached garage (w/ single door) for tinkering on projects or storage. Walkable to restaurants, schools, & quick access to Hwy 2 makes this one a winner!
/u.realgeeks.media/theagencyedmonton/AGENCY_RED_(1).png)
Additional Information
- Exterior Features
- Back Lane, Landscaped, Playground Nearby, Schools, Shopping Nearby, See Remarks
- Community Features
- Linsford Park
- Property Description
- Raised Bungalow
- Appliances
- Dryer, Garage Opener, Refrigerator, Stove-Electric, Washer, Window Coverings
- Heating
- Forced Air-1, Natural Gas
- Levels
- 2
- Roof
- Asphalt Shingles
- Foundation
- Concrete Perimeter
- Parking Features
- Double Garage Detached, RV Parking
Mortgage Calculator
MLS® System Data is made available from the REALTORS® Association of Edmonton. Data is deemed reliable but is not guaranteed accurate by the REALTORS® Association of Edmonton. Copyright 2026 by the REALTORS® Association of Edmonton. All Rights Reserved. Data was last updated .
The trademarks REALTOR®, REALTORS® and the REALTOR® logo are controlled by The Canadian Real Estate Association (CREA) and identify real estate professionals who are members of CREA. The trademarks MLS®, Multiple Listing Service® and the associated logos are owned by CREA and identify the quality of services provided by real estate professionals who are members of CREA.