7312 137 Avenue, Edmonton, AB T5C 2L5
Courtesy of Tatum Fitton of ComFree.
- $495,000
- 4
- BD
- 2
- BA
- 1,151
- SqFt



- List Price
- $495,000
- Status
- ACTIVE
- Days on Market
- 59
- MLS#
- E4498511
- Subtype
- Residential
- Style
- 4 Level Split
- Year Built
- 1968
- Bedrooms
- 4
- Bathrooms
- 2
- Full Baths
- 2
- Half Baths
- 1
- Living Area
- 1,151
- MLS Area Major
- Edmonton
Property Description
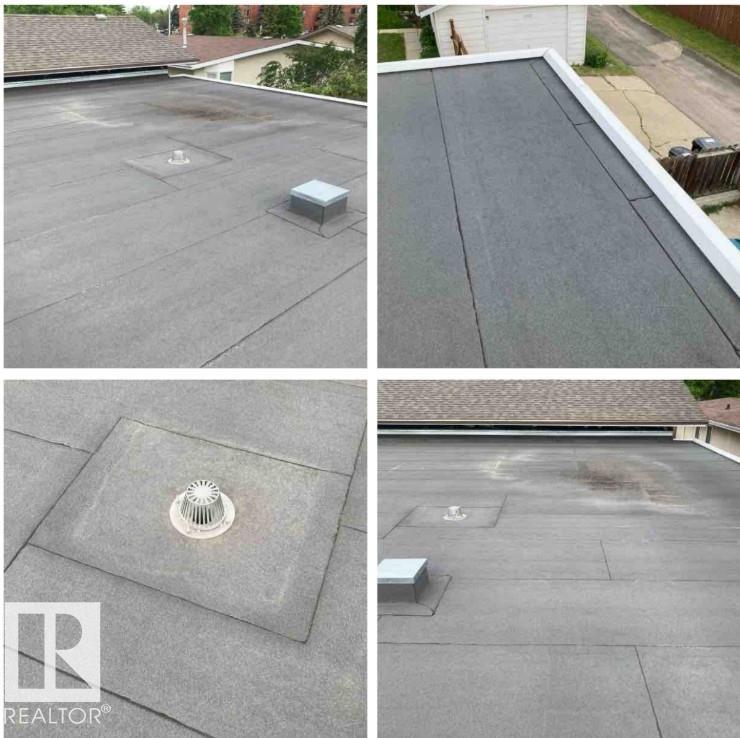
Spacious 4-bedroom plus den home featuring a massive 40' × 32' heated attached shop and a flexible floor plan. The home includes 2 kitchens, 2 living areas, and a separate rear entrance to the lower level with secure keyless entry. The heated shop offers 12' ceilings, oversized overhead doors, natural gas heat, floor drains connected to the municipal system, 240V power, water hookups, and ample storage. Outside, enjoy an oversized 4-car driveway, 36' gated RV parking with a water hookup, and a private fenced yard with a fire pit and hot tub pad. Recent updates include interior and exterior improvements, roofs replaced approximately 6 years ago, copper plumbing and wiring, LED lighting on the upper level, and a furnace and hot water tank serviced this year. Engineering and permits have been completed for a proposed 1,600 sq. ft. addition above the shop.
/u.realgeeks.media/theagencyedmonton/AGENCY_RED_(1).png)
Additional Information
- Interior Features
- ensuite bathroom
- Exterior Features
- Fenced, Playground Nearby, Public Transportation, Schools, Shopping Nearby, Treed Lot
- Community Features
- Kildare
- Property Description
- 4 Level Split
- Appliances
- Dishwasher-Built-In, Garage Control, Garage Opener, Hood Fan, Oven-Microwave, Stove-Electric, Dryer-Two, Refrigerators-Two, Washers-Two
- Heating
- Forced Air-1, Natural Gas
- Levels
- 4
- Roof
- Asphalt Shingles, Flat
- Foundation
- Concrete Perimeter
- Parking Features
- 220 Volt Wiring, Heated, Insulated, Over Sized, RV Parking, Triple Garage Attached
Mortgage Calculator
MLS® System Data is made available from the REALTORS® Association of Edmonton. Data is deemed reliable but is not guaranteed accurate by the REALTORS® Association of Edmonton. Copyright 2026 by the REALTORS® Association of Edmonton. All Rights Reserved. Data was last updated .
The trademarks REALTOR®, REALTORS® and the REALTOR® logo are controlled by The Canadian Real Estate Association (CREA) and identify real estate professionals who are members of CREA. The trademarks MLS®, Multiple Listing Service® and the associated logos are owned by CREA and identify the quality of services provided by real estate professionals who are members of CREA.