2529 Pegasus Boulevard, Edmonton, AB T5E 6K8
Courtesy of Michel Estephan of RE/MAX Elite.
- $614,900
- 4
- BD
- 3
- BA
- 2,141
- SqFt




- List Price
- $614,900
- Status
- ACTIVE
- Days on Market
- 13
- MLS#
- E4498530
- Subtype
- Residential
- Style
- 2 Storey
- Year Built
- 2008
- Bedrooms
- 4
- Bathrooms
- 3
- Full Baths
- 3
- Half Baths
- 1
- Living Area
- 2,141
- Lot Size
- 401
- MLS Area Major
- Edmonton
Property Description
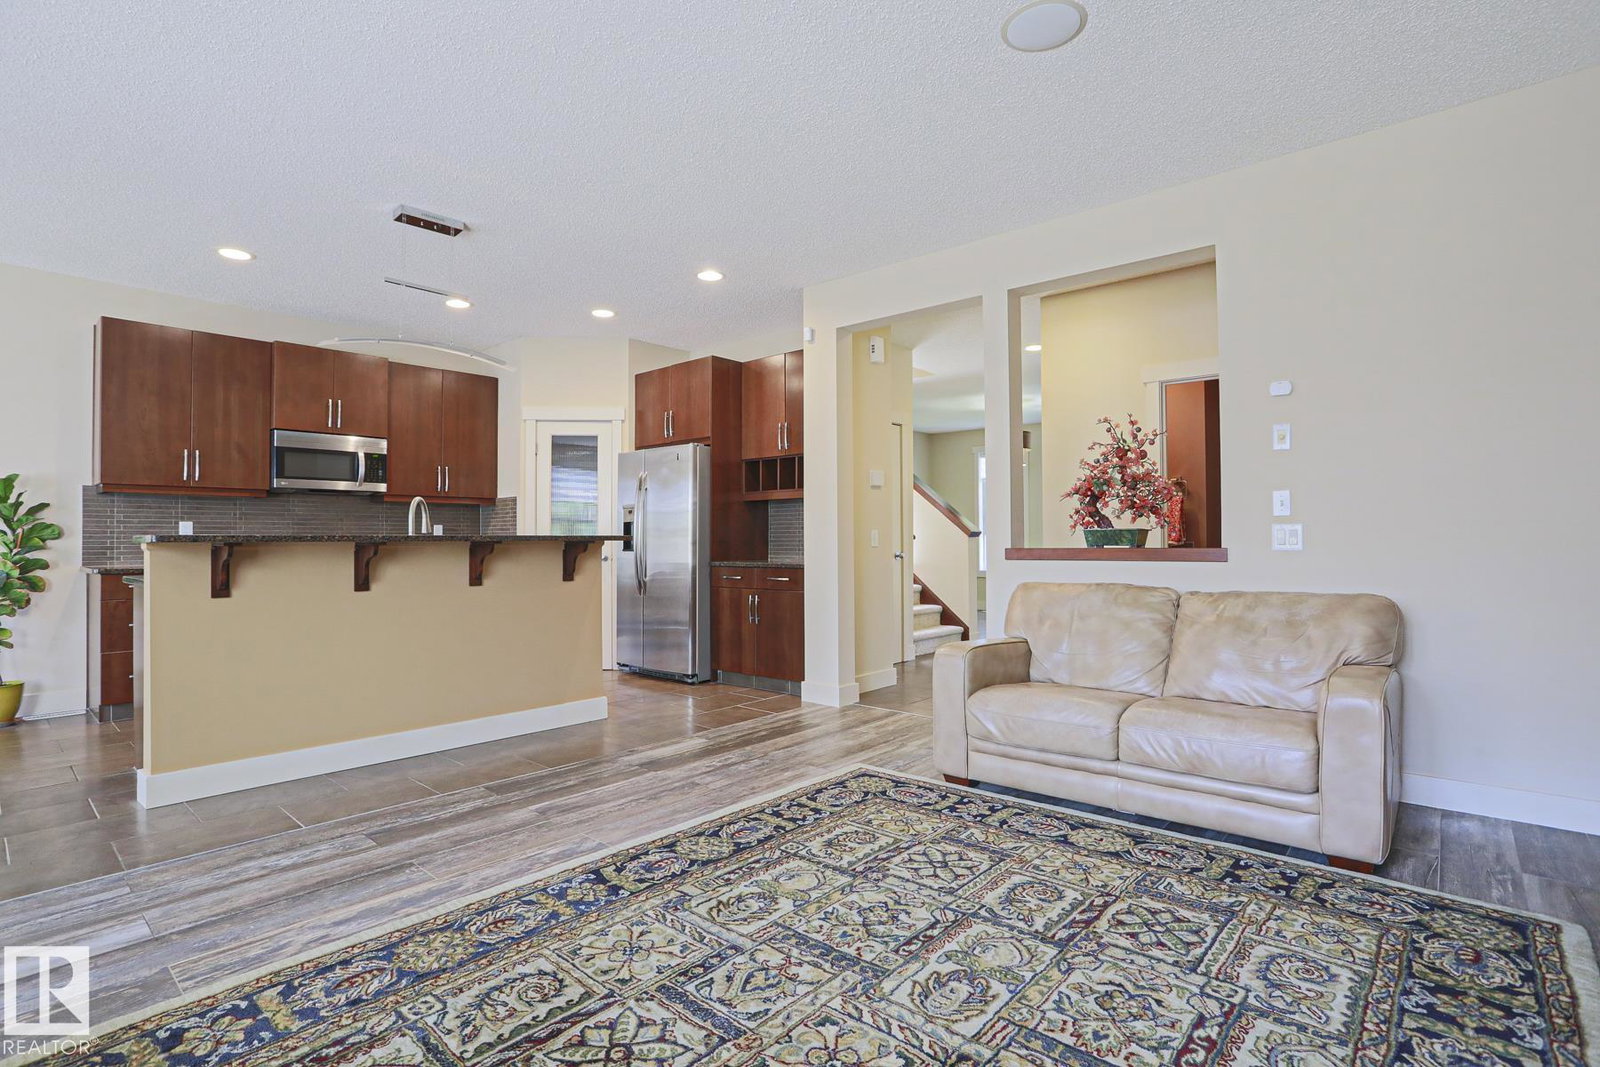
SIMPLY STUNNING! A rare opportunity to own this one-of-a-kind, custom-built ORIGINAL OWNER home in the award-winning community of Griesbach. Designed with timeless elegance & exceptional craftsmanship, this previous show home offers breathtaking curb appeal with a majestic brick exterior & upscale finishes throughout. The bright open-concept layout has been freshly painted & features A/C, granite, designer accents, built-in audio system, an elegant living room, inviting family room with a striking tiled fireplace & chef's kitchen with premium s/s appliances, abundant cabinetry, corner pantry, granite counters & island. Upstairs you'll find a spectacular bonus room with a balcony overlooking the Blvd, 3 bedrooms, including a luxurious primary suite with spa-like ensuite. The professionally finished basement adds a 4th bedroom, bath, rec room & TWO sump pumps for added security. Beautifully landscaped with large deck, d/garage, extra parking & just steps to parks, lakes & trails. Truly unlike anything else!
/u.realgeeks.media/theagencyedmonton/AGENCY_RED_(1).png)
Additional Information
- Interior Features
- ensuite bathroom
- Exterior Features
- Back Lane, Flat Site, Landscaped, Public Transportation, Schools, Shopping Nearby
- Community Features
- Griesbach
- Property Description
- 2 Storey
- Appliances
- Air Conditioning-Central, Dishwasher-Built-In, Dryer, Garage Control, Microwave Hood Fan, Refrigerator, Storage Shed, Stove-Electric, Vacuum System Attachments, Vacuum Systems, Washer, Window Coverings
- Heating
- Forced Air-1, Natural Gas
- Levels
- 3
- Roof
- Asphalt Shingles
- Foundation
- Concrete Perimeter
- Parking Features
- Double Garage Detached, Insulated, See Remarks
Mortgage Calculator
MLS® System Data is made available from the REALTORS® Association of Edmonton. Data is deemed reliable but is not guaranteed accurate by the REALTORS® Association of Edmonton. Copyright 2026 by the REALTORS® Association of Edmonton. All Rights Reserved. Data was last updated .
The trademarks REALTOR®, REALTORS® and the REALTOR® logo are controlled by The Canadian Real Estate Association (CREA) and identify real estate professionals who are members of CREA. The trademarks MLS®, Multiple Listing Service® and the associated logos are owned by CREA and identify the quality of services provided by real estate professionals who are members of CREA.