11147 78 Avenue, Edmonton, AB T6G 0M5
Courtesy of Fatima Esmail of MaxWell Polaris.
- $699,900
- 5
- BD
- 2
- BA
- 1,323
- SqFt




- List Price
- $699,900
- Status
- ACTIVE
- Days on Market
- 57
- MLS#
- E4498728
- Subtype
- Residential
- Style
- 1 and Half Storey
- Year Built
- 1947
- Bedrooms
- 5
- Bathrooms
- 2
- Full Baths
- 2
- Living Area
- 1,323
- Lot Size
- 531
- MLS Area Major
- Edmonton
Property Description
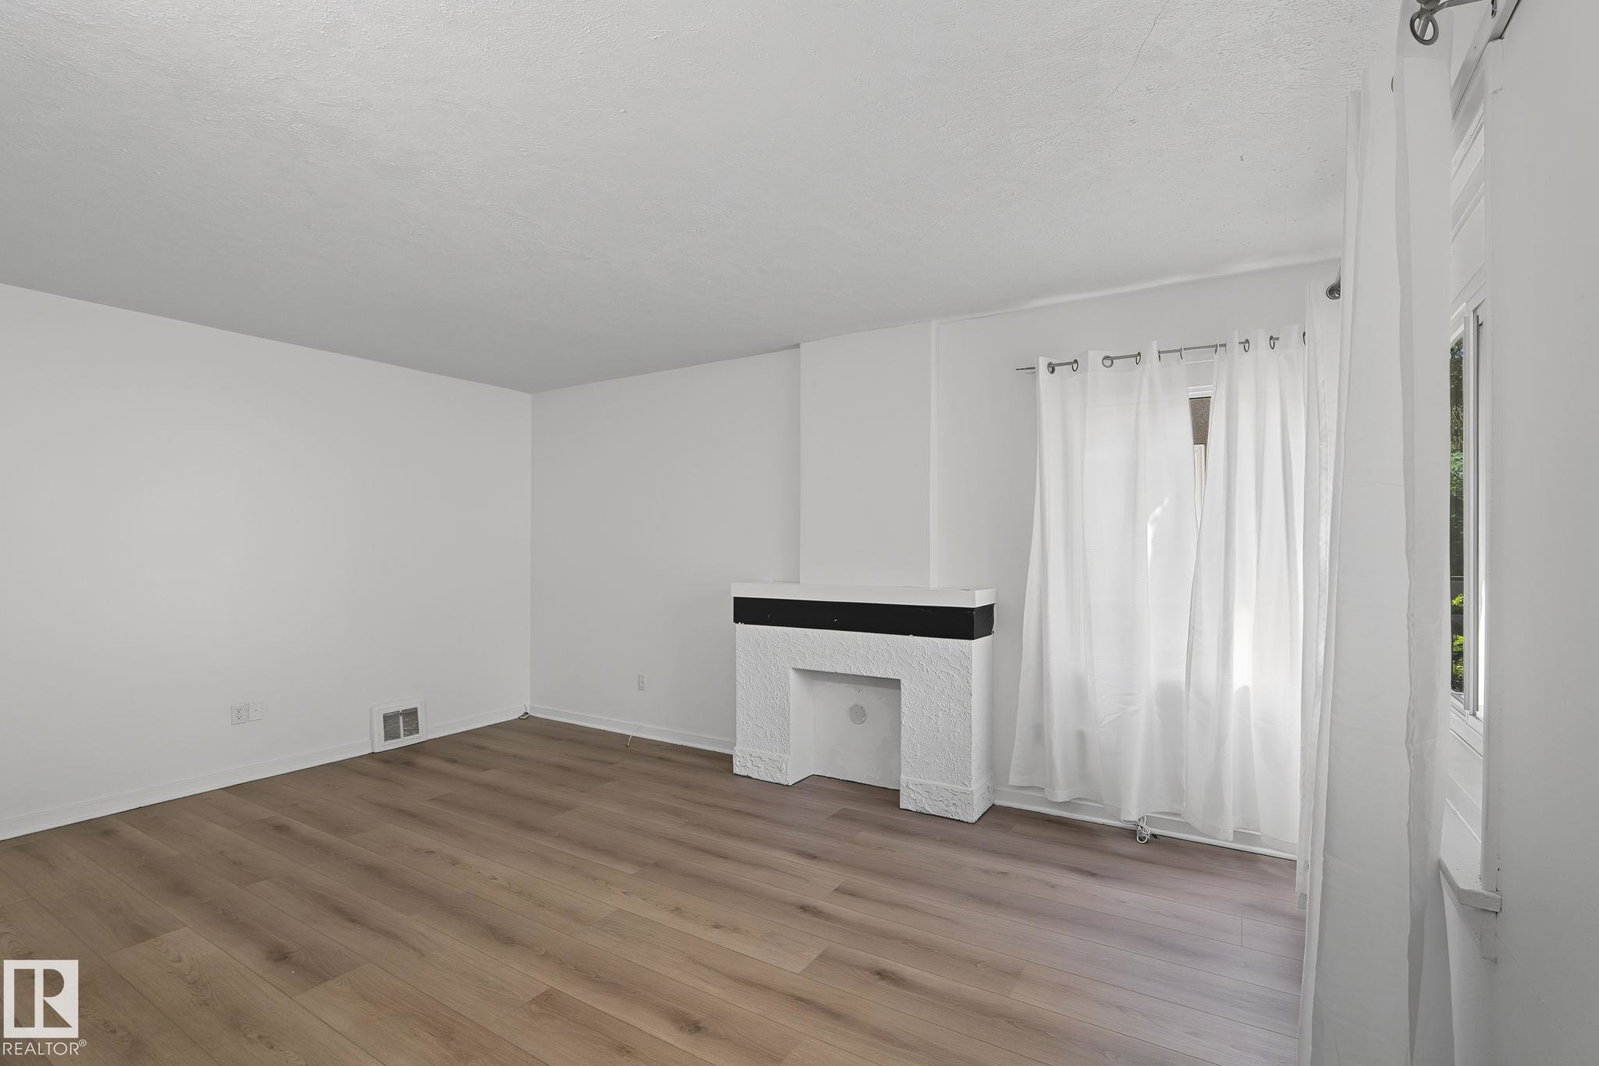
Move-in condition! 5 bedroom home, renovated on 2 levels. Freshly painted with new luxury vinyl plank flooring. New hot water tank (2025). Newer vinyl windows. LED lighting. Main floor has two good sized bedrooms, kitchen, living room and renovated 4 piece bathroom. Upstairs you will find 2 additional bedrooms. Basement contains 3 piece washroom, extra food prep area, living room, basement and bonus room. Previously rented for $2500 per month before renovations; potential rental income is now higher. Huge fenced back yard. Lot is approximately 44 feet x 130 feet. Ideal income-generating and holding property. Zoned RS, which can include buildings up to 3 stories in height including detached, attached and multi-unit buildings. Walking distance to University of Alberta and McKernan School (elementary/ junior high) plus close to 2 excellent high schools. Pet-free and smoke-free home. Public transport and LRT nearby plus convenient access to Edmonton's river valley, downtown, and amenities of Whyte Avenue.
/u.realgeeks.media/theagencyedmonton/AGENCY_RED_(1).png)
Additional Information
- Exterior Features
- Public Transportation, Schools, Shopping Nearby, See Remarks, Partially Fenced
- Community Features
- Mckernan
- Property Description
- 1 and Half Storey
- Appliances
- Dishwasher-Built-In, Dryer, Refrigerator, Stove-Electric, Washer
- Heating
- Forced Air-1, Natural Gas
- Levels
- 3
- Roof
- Asphalt Shingles
- Foundation
- Concrete Perimeter
- Parking Features
- See Remarks
- Elementary School
- Mckernan, Garneau
- Middle School
- Mckernan
- High School
- Strathcona, Old Scona
Mortgage Calculator
MLS® System Data is made available from the REALTORS® Association of Edmonton. Data is deemed reliable but is not guaranteed accurate by the REALTORS® Association of Edmonton. Copyright 2026 by the REALTORS® Association of Edmonton. All Rights Reserved. Data was last updated .
The trademarks REALTOR®, REALTORS® and the REALTOR® logo are controlled by The Canadian Real Estate Association (CREA) and identify real estate professionals who are members of CREA. The trademarks MLS®, Multiple Listing Service® and the associated logos are owned by CREA and identify the quality of services provided by real estate professionals who are members of CREA.