3111 142 Avenue Unit 40, Edmonton, AB T5Y 2H6
Courtesy of Billy Assaf of REMAX River City.
- $189,900
- 3
- BD
- 1
- BA
- 1,042
- SqFt




- List Price
- $189,900
- Status
- ACTIVE
- Days on Market
- 12
- MLS#
- E4498737
- Subtype
- Residential
- Style
- Bungalow
- Year Built
- 1981
- Bedrooms
- 3
- Bathrooms
- 1
- Full Baths
- 1
- Living Area
- 1,042
- Lot Size
- 255
- Building Name
- Falconridge
- MLS Area Major
- Edmonton
Property Description
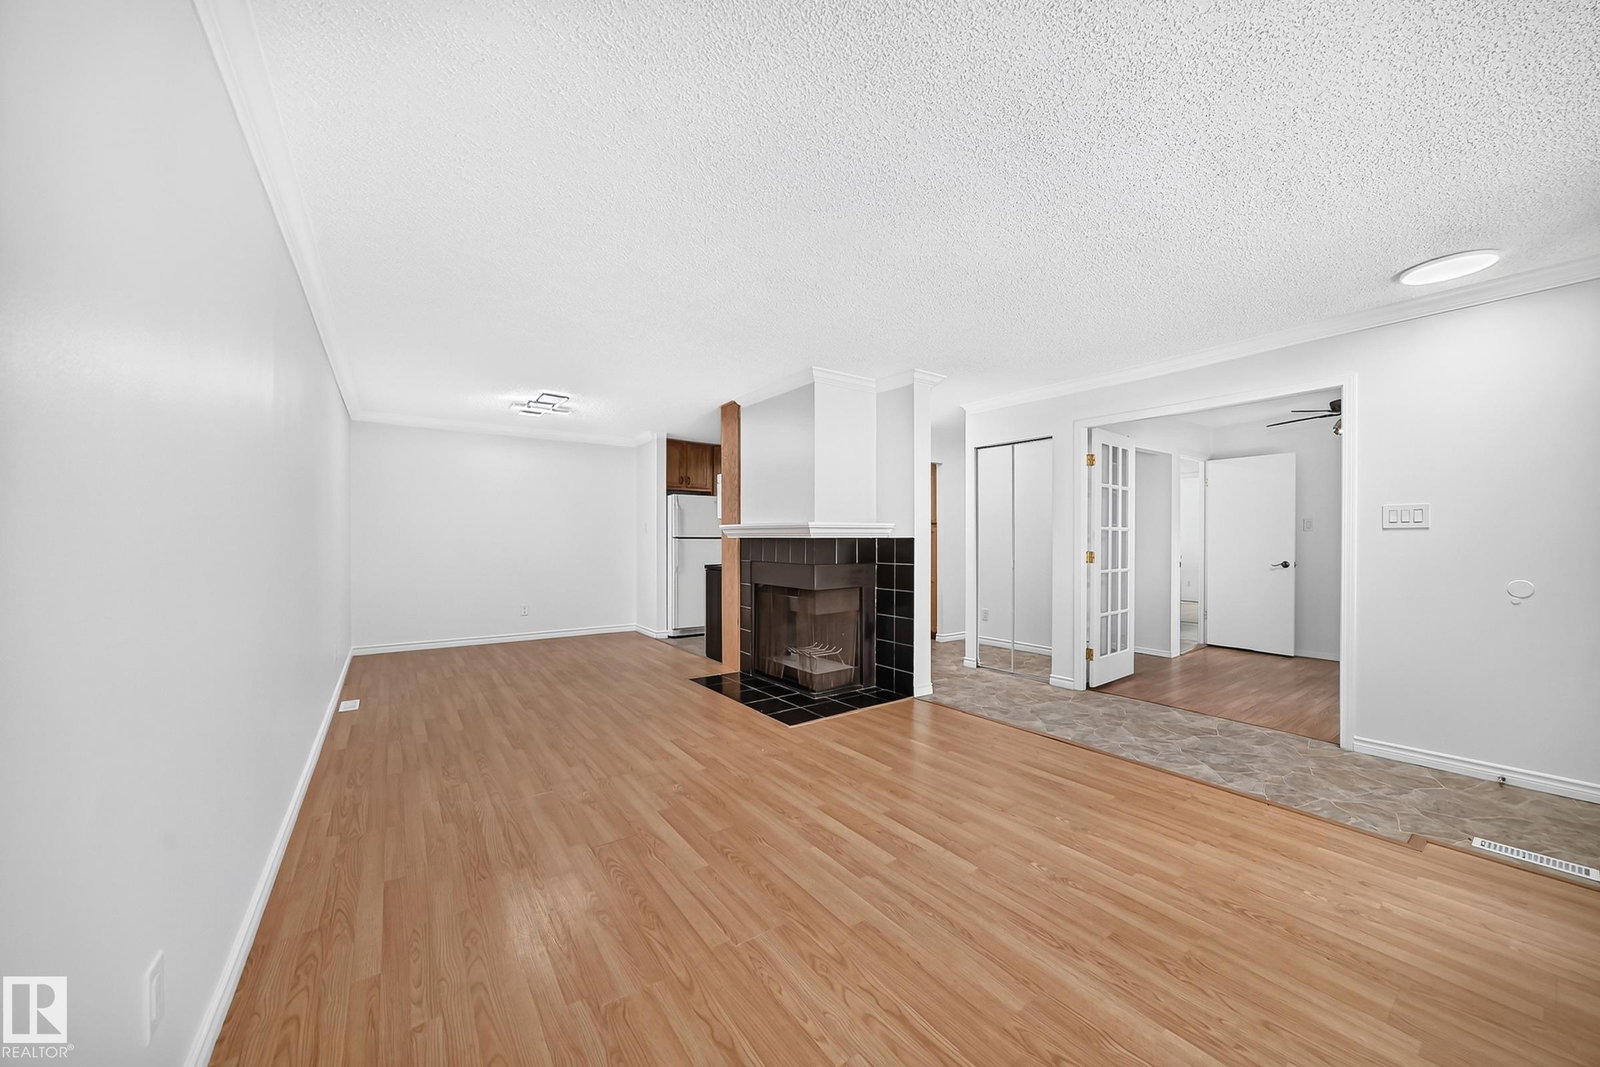
Welcome to this BEAUTIFULLY UPDATED carriage-style bungalow condo offering the perfect blend of comfort and style! This BRIGHT, MOVE IN READY home features 3 spacious bedrooms, one versatile bedroom, ideal for a home office or flex space. The inviting living room is highlighted by a massive window overlooking the private yard and green space, while the kitchen offers plenty of cabinetry and flows seamlessly into the dining area. The spacious primary bedroom boasts a modern feel, with a walk-in closet. Wait until you see the STUNNINGLY RENOVATED 4-piece bathroom. Enjoy the convenience of in-suite laundry, along with fresh paint, updated lighting, and new fixtures. Located close to schools, shopping, parks, public transit, and all everyday amenities, this is an excellent opportunity for first-time buyers, downsizers, or investors. A must see!
/u.realgeeks.media/theagencyedmonton/AGENCY_RED_(1).png)
Additional Information
- Exterior Features
- Fenced, Golf Nearby, Landscaped, Playground Nearby, Public Transportation, Schools, Shopping Nearby
- Building Name
- Falconridge
- Community Features
- Hairsine
- Property Description
- Bungalow
- Appliances
- Dishwasher-Built-In, Dryer, Microwave Hood Fan, Refrigerator, Stove-Electric, Washer
- Heating
- Forced Air-1, Natural Gas
- Levels
- 1
- Roof
- Asphalt Shingles
- Foundation
- Concrete Perimeter
- Parking Features
- Stall
- Elementary School
- Kirkness School
- Middle School
- John D Bracco
- High School
- Eastglen School
Mortgage Calculator
MLS® System Data is made available from the REALTORS® Association of Edmonton. Data is deemed reliable but is not guaranteed accurate by the REALTORS® Association of Edmonton. Copyright 2026 by the REALTORS® Association of Edmonton. All Rights Reserved. Data was last updated .
The trademarks REALTOR®, REALTORS® and the REALTOR® logo are controlled by The Canadian Real Estate Association (CREA) and identify real estate professionals who are members of CREA. The trademarks MLS®, Multiple Listing Service® and the associated logos are owned by CREA and identify the quality of services provided by real estate professionals who are members of CREA.