16903 68 Street Unit 62, Edmonton, AB T5Z 0R1
Courtesy of Erin L Willman of RE/MAX Elite.
- $379,900
- 3
- BD
- 2
- BA
- 1,626
- SqFt






- List Price
- $379,900
- Status
- ACTIVE
- Days on Market
- 57
- MLS#
- E4498746
- Subtype
- Residential
- Style
- 3 Storey
- Year Built
- 2017
- Bedrooms
- 3
- Bathrooms
- 2
- Full Baths
- 2
- Half Baths
- 1
- Living Area
- 1,626
- Lot Size
- 204
- Building Name
- Allentown
- MLS Area Major
- Edmonton
Property Description
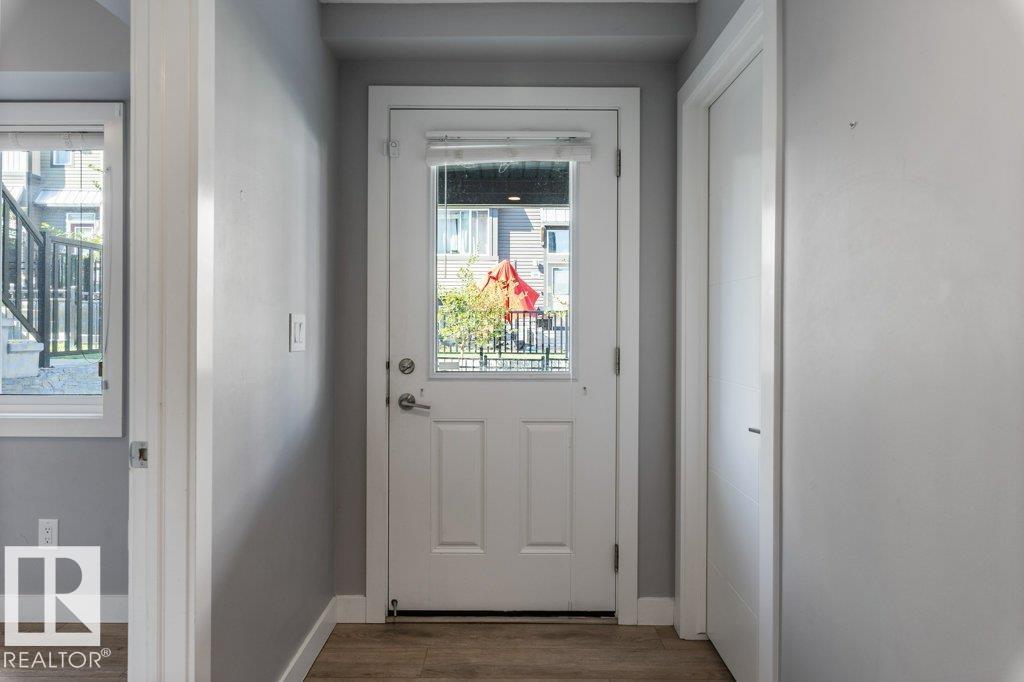
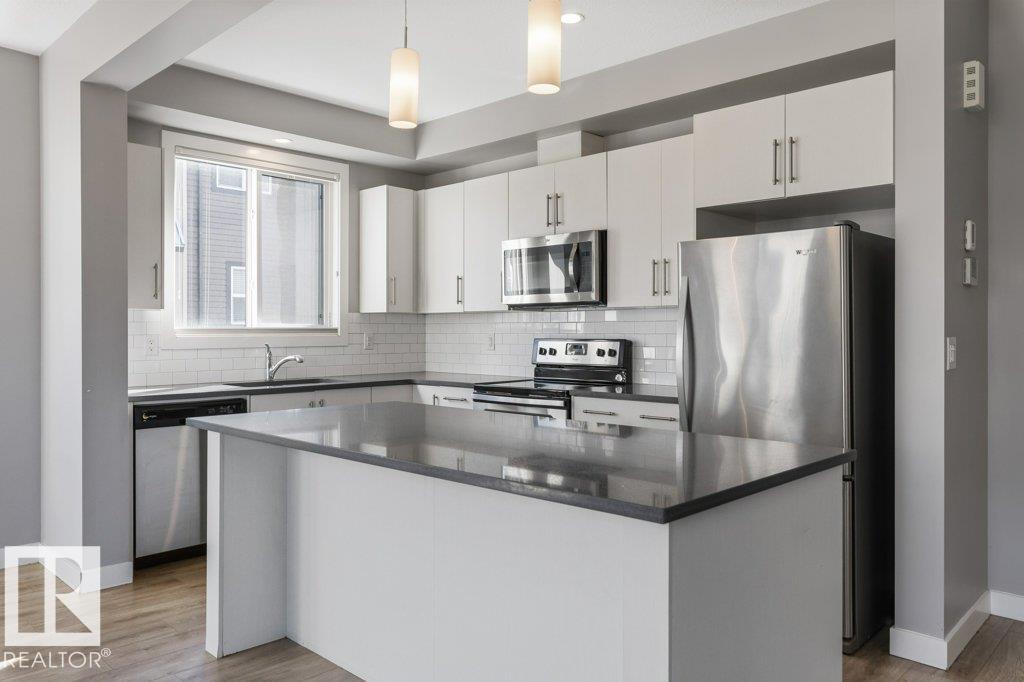
Welcome to this phenomenal upgraded END UNIT! One of the larger floor plans in the complex and boasting extra large windows, high ceilings, QUARTZ throughout and upgraded flooring and fixtures! Enter into a spacious foyer. Just off the entrance is a DEN - perfect space for a home office, playroom, gym- opportunities are endless! The main floor has a stunning modern kitchen with large island, walk in PANTRY and stainless steel appliances. There is a large breakfast nook and living room with electric fireplace and custom built ins (complete with lake views!) Completing this level is a main floor laundry room and 1/2 bath. Upstairs there are three bedrooms & a main 4pce bathroom. The primary bedroom has a walk in closet and 3pce ENSUITE! Completing the package is an oversized DOUBLE ATTACHED GARAGE (19' x 19'8"). Enjoy your outdoor living space as you have a gorgeous second floor patio and a fully fenced front yard!
/u.realgeeks.media/theagencyedmonton/AGENCY_RED_(1).png)
Additional Information
- Interior Features
- ensuite bathroom
- Exterior Features
- Fenced, Flat Site, Landscaped, Playground Nearby, Schools, Shopping Nearby, See Remarks
- Building Name
- Allentown
- Community Features
- Schonsee
- Property Description
- 3 Storey
- Appliances
- Dishwasher-Built-In, Dryer, Garage Control, Garage Opener, Microwave Hood Fan, Refrigerator, Stove-Electric, Washer, Window Coverings
- Heating
- Forced Air-1, Natural Gas
- Levels
- 3
- Roof
- Asphalt Shingles
- Foundation
- Concrete Perimeter
- Parking Features
- Double Garage Attached
Mortgage Calculator
MLS® System Data is made available from the REALTORS® Association of Edmonton. Data is deemed reliable but is not guaranteed accurate by the REALTORS® Association of Edmonton. Copyright 2026 by the REALTORS® Association of Edmonton. All Rights Reserved. Data was last updated .
The trademarks REALTOR®, REALTORS® and the REALTOR® logo are controlled by The Canadian Real Estate Association (CREA) and identify real estate professionals who are members of CREA. The trademarks MLS®, Multiple Listing Service® and the associated logos are owned by CREA and identify the quality of services provided by real estate professionals who are members of CREA.