10745 83 Avenue Unit 101, Edmonton, AB T6E 2E5
Courtesy of Natasha S Stenzel of Century 21 Leading.
- $249,900
- 2
- BD
- 1
- BA
- 941
- SqFt




- List Price
- $249,900
- Status
- ACTIVE
- Days on Market
- 12
- MLS#
- E4498795
- Subtype
- Residential
- Style
- Single Level Apartment
- Year Built
- 1969
- Bedrooms
- 2
- Bathrooms
- 1
- Full Baths
- 1
- Half Baths
- 1
- Living Area
- 941
- Lot Size
- 75
- Building Name
- Garneau Trendz
- MLS Area Major
- Edmonton
Property Description
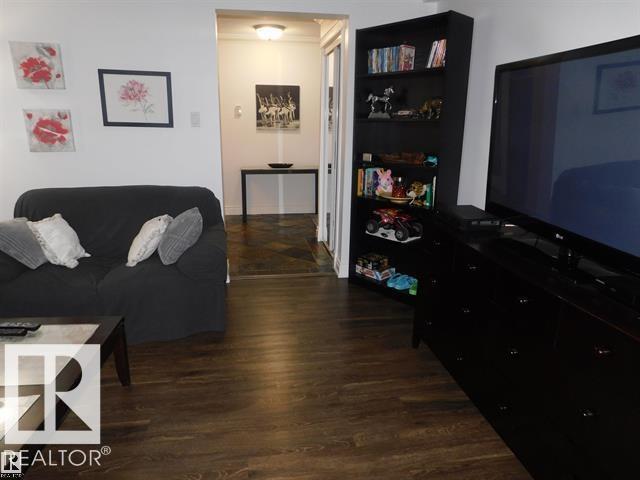
Take in the energy of the University & Garneau area with the feeling of coming home to this remarkable completely renovated spacious 2 Bedroom plus 2 Bathroom. Gorgeous Renovation features slate tile, freshly painted throughout, crown mouldings & upgraded trim, Jacuzzi tub in your spa like bathroom, Chefs Dream Custom maple raised kitchen cabinets, granite counter tops & back splash! All new fixtures, lights, electrical panel, appliances, laundry hook ups in suite & free laundry in the building. Step out onto you’re your enlarged patio with your precious pet to enjoy a family BBQ. Reasonable condo fees include everything but power. This is due to the fact that the building has been also renovated to a very high standards, windows, landscaping, common areas & roof. Incredible stable long term value in this fantastic building in an unbeatable location, walk to the University, Whyte Avenue & downtown. Everything in the condo can be included & if you have a roommate you can pay off your University Education.
/u.realgeeks.media/theagencyedmonton/AGENCY_RED_(1).png)
Additional Information
- Exterior Features
- Back Lane, Low Maintenance Landscape, Public Transportation, Schools, Shopping Nearby
- Building Name
- Garneau Trendz
- Community Features
- Garneau
- Property Description
- Single Level Apartment
- Appliances
- Dishwasher-Built-In, Furniture Included, Intercom, Microwave Hood Fan, Refrigerator, Stove-Electric
- Heating
- Hot Water, Natural Gas
- Stories
- 4
- Levels
- 1
- Roof
- Roll Roofing
- Foundation
- Concrete Perimeter
- Parking Features
- Stall
Mortgage Calculator
MLS® System Data is made available from the REALTORS® Association of Edmonton. Data is deemed reliable but is not guaranteed accurate by the REALTORS® Association of Edmonton. Copyright 2026 by the REALTORS® Association of Edmonton. All Rights Reserved. Data was last updated .
The trademarks REALTOR®, REALTORS® and the REALTOR® logo are controlled by The Canadian Real Estate Association (CREA) and identify real estate professionals who are members of CREA. The trademarks MLS®, Multiple Listing Service® and the associated logos are owned by CREA and identify the quality of services provided by real estate professionals who are members of CREA.