20 Norman Crest Unit 2, St. Albert, AB T8N 7K4
Courtesy of David M Estephan of KIC Realty.
- $375,000
- 3
- BD
- 2
- BA
- 1,426
- SqFt




- List Price
- $375,000
- Status
- ACTIVE
- Days on Market
- 11
- MLS#
- E4498841
- Subtype
- Residential
- Style
- 2 Storey
- Year Built
- 2004
- Bedrooms
- 3
- Bathrooms
- 2
- Full Baths
- 2
- Half Baths
- 1
- Living Area
- 1,426
- Building Name
- Norissa Heights
- MLS Area Major
- St. Albert
Property Description
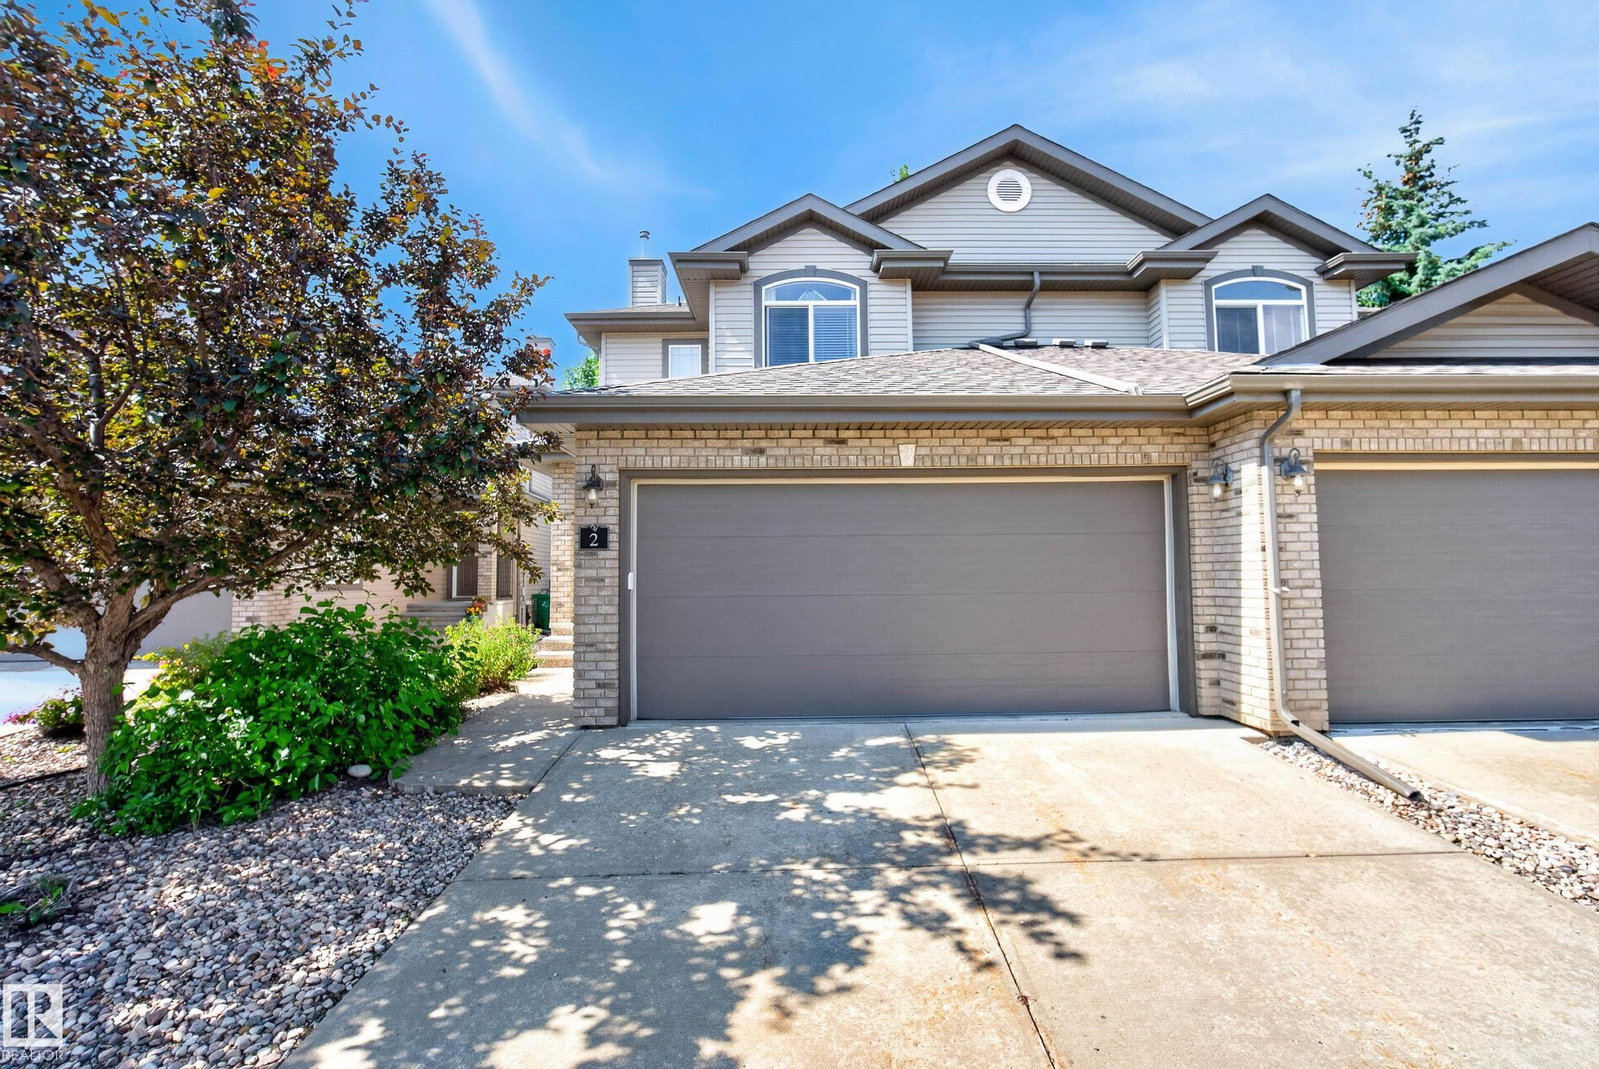
Welcome to this gorgeous half duplex in the beautifully maintained, PET-FRIENDLY community of Norissa Heights! This exceptional home has been lovingly cared for and offers 3 bedrooms, 2.5 baths, an open-concept layout and numerous upgrades including a newer roof (2023), furnace, hot water tank, A/C (2022) and gleaming hardwood floors. The bright kitchen features quality stainless steel appliances, a pantry and overlooks the spacious living room with large windows and an elegant corner fireplace. Patio doors off the sunny dining area lead to a private deck with gas BBQ hookup, perfect for entertaining. Upstairs you'll find a generous primary suite with a walk-in closet and 4-piece ensuite, plus two additional bedrooms. The unspoiled basement offers endless potential for future living space. Enjoy the private, maintenance-free yard in this quiet, well-managed complex, a great community just minutes to walking trails, lakes, parks and major shopping. Simply move in and enjoy!
/u.realgeeks.media/theagencyedmonton/AGENCY_RED_(1).png)
Additional Information
- Interior Features
- ensuite bathroom
- Exterior Features
- Fenced, Golf Nearby, Landscaped, Low Maintenance Landscape, Playground Nearby, Public Transportation, Schools, Shopping Nearby
- Building Name
- Norissa Heights
- Community Features
- North Ridge
- Property Description
- 2 Storey
- Appliances
- Dishwasher-Built-In, Dryer, Garage Control, Garage Opener, Microwave Hood Fan, Refrigerator, Stove-Electric, Washer, Window Coverings
- Heating
- Forced Air-1, Natural Gas
- Levels
- 2
- Roof
- Asphalt Shingles
- Foundation
- Concrete Perimeter
- Parking Features
- Double Garage Attached
Mortgage Calculator
MLS® System Data is made available from the REALTORS® Association of Edmonton. Data is deemed reliable but is not guaranteed accurate by the REALTORS® Association of Edmonton. Copyright 2026 by the REALTORS® Association of Edmonton. All Rights Reserved. Data was last updated .
The trademarks REALTOR®, REALTORS® and the REALTOR® logo are controlled by The Canadian Real Estate Association (CREA) and identify real estate professionals who are members of CREA. The trademarks MLS®, Multiple Listing Service® and the associated logos are owned by CREA and identify the quality of services provided by real estate professionals who are members of CREA.