15804 80 Street, Edmonton, AB T5Z 2V2
Courtesy of Christina Bieniek of RE/MAX Real Estate.
- $569,900
- 4
- BD
- 3
- BA
- 1,992
- SqFt




- List Price
- $569,900
- Status
- ACTIVE
- Days on Market
- 11
- MLS#
- E4498859
- Subtype
- Residential
- Style
- 2 Storey
- Year Built
- 1985
- Bedrooms
- 4
- Bathrooms
- 3
- Full Baths
- 3
- Half Baths
- 1
- Living Area
- 1,992
- Lot Size
- 701
- MLS Area Major
- Edmonton
Property Description
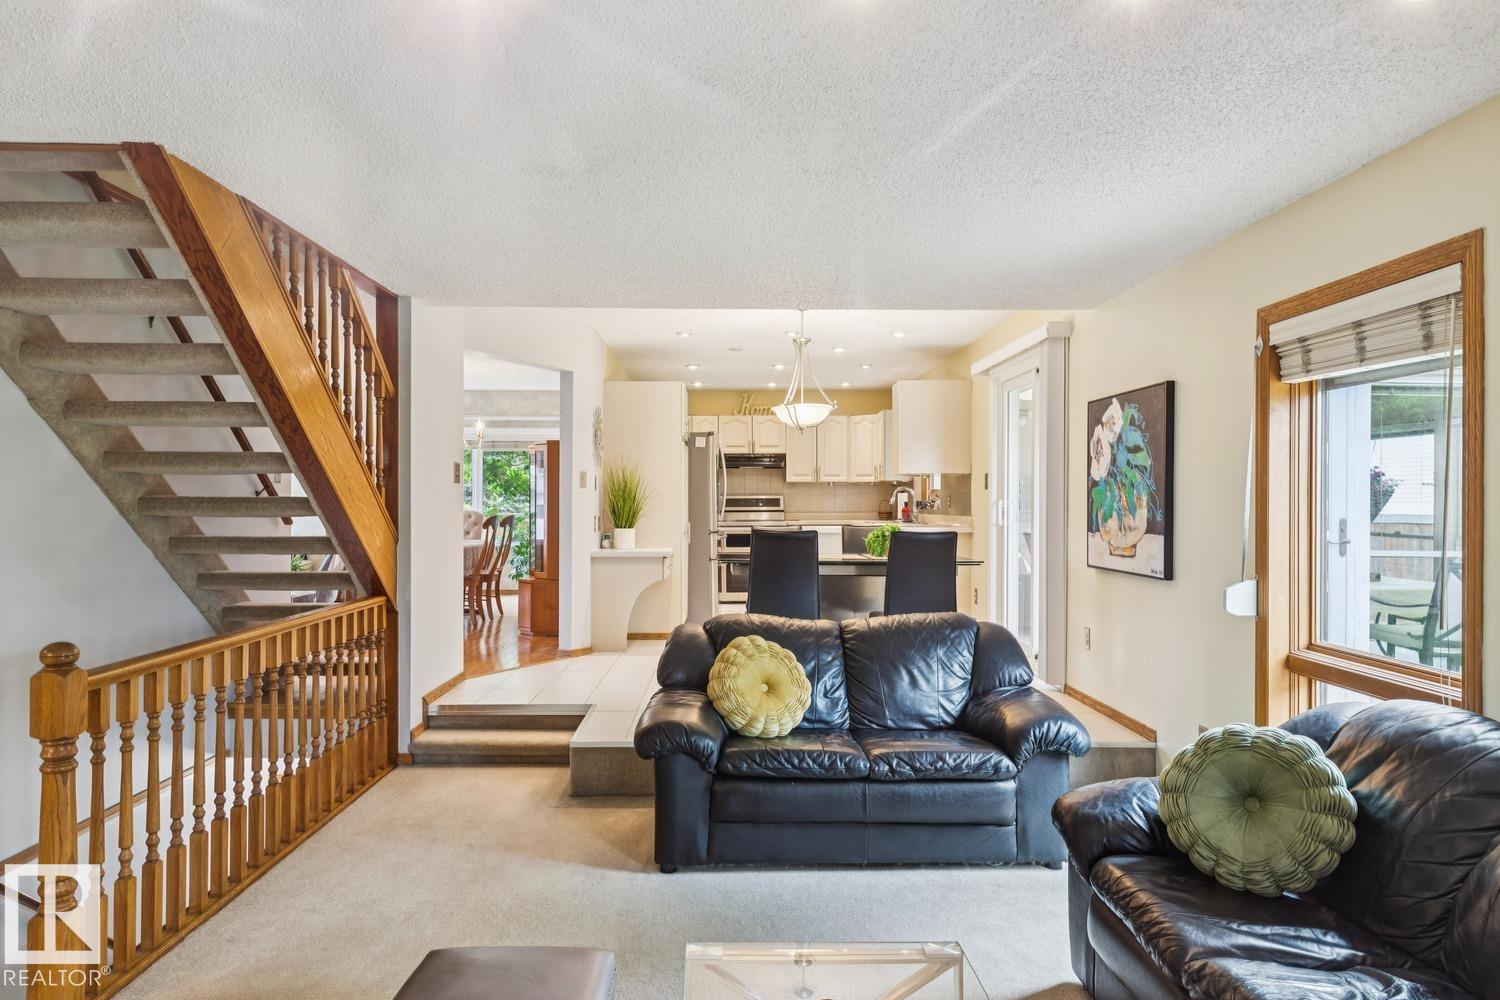
Location, location, location! Tucked away in a quiet cul-de-sac on a rare, massive south-facing pie-shaped lot, this beautifully maintained home combines space, comfort, and a backyard oasis. The meticulously landscaped yard offers plenty of room for relaxing, entertaining, or your dream garden. Step inside to discover 4 spacious bedrooms, 4 baths, a main-floor den, laundry room, and family room. The updated kitchen boasts s/s appliances and flows seamlessly into a bright sunroom—the ideal spot to start your day or unwind in the evening. Upstairs, the primary suite features a walk-in closet, ensuite, and private balcony access. Two additional bedrooms and a full bath complete the upper level. Downstairs, enjoy the finished basement with a large recreation room, fourth bedroom, and full bathroom. Recent upgrades include a new furnace (2024), siding and eaves (2022), windows (2021), fence (2020), hot (2020), and A/C (2018). Close to schools, parks, shopping, ETS, quick access Anthony Henday. Welcome home!
/u.realgeeks.media/theagencyedmonton/AGENCY_RED_(1).png)
Additional Information
- Interior Features
- ensuite bathroom
- Exterior Features
- Fenced, Low Maintenance Landscape, Playground Nearby, Public Transportation, Schools, Shopping Nearby
- Community Features
- Mayliewan
- Property Description
- 2 Storey
- Appliances
- Air Conditioning-Central, Dishwasher-Built-In, Dryer, Garage Opener, Hood Fan, Refrigerator, Stove-Electric, Vacuum System Attachments, Washer, Window Coverings
- Heating
- Forced Air-1, Natural Gas
- Levels
- 3
- Roof
- Asphalt Shingles
- Foundation
- Concrete Perimeter
- Parking Features
- Double Garage Attached
Mortgage Calculator
MLS® System Data is made available from the REALTORS® Association of Edmonton. Data is deemed reliable but is not guaranteed accurate by the REALTORS® Association of Edmonton. Copyright 2026 by the REALTORS® Association of Edmonton. All Rights Reserved. Data was last updated .
The trademarks REALTOR®, REALTORS® and the REALTOR® logo are controlled by The Canadian Real Estate Association (CREA) and identify real estate professionals who are members of CREA. The trademarks MLS®, Multiple Listing Service® and the associated logos are owned by CREA and identify the quality of services provided by real estate professionals who are members of CREA.