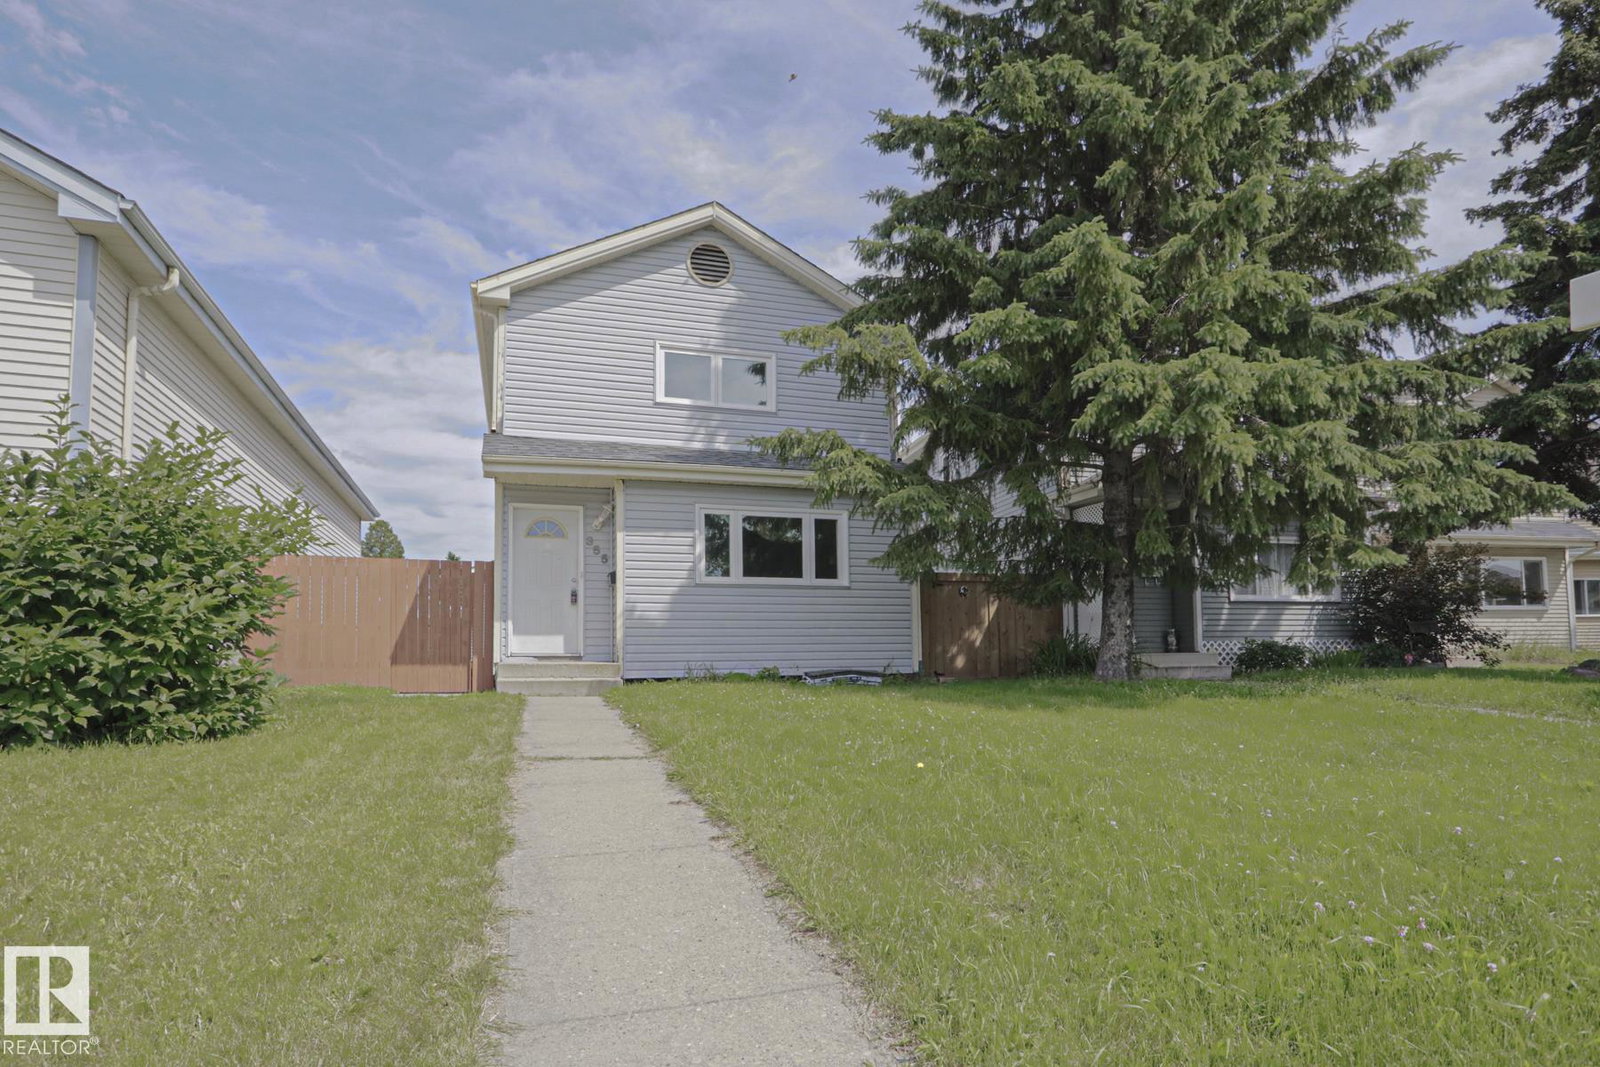
355 Kirkpatrick Crescent, Edmonton, AB T6L 5C9
Courtesy of Russ Robideau of Professional Realty Group.
- $359,888
- 3
- BD
- 2
- BA
- 1,173
- SqFt




- List Price
- $359,888
- Status
- ACTIVE
- Days on Market
- 57
- MLS#
- E4498865
- Subtype
- Residential
- Style
- 2 Storey
- Year Built
- 1981
- Bedrooms
- 3
- Bathrooms
- 2
- Full Baths
- 2
- Half Baths
- 1
- Living Area
- 1,173
- Lot Size
- 311
- MLS Area Major
- Edmonton
Property Description
Beautifully updated with new windows, “Real Wood” $25,000. kitchen cabinets and flooring in 2021 and new roof shingles in 2025 this home features 2.5 bthrms & a fully finished bsmt designed for both comfort and style. The main level showcases a bright, open layout anchored by a sophisticated kitchen with rich cabinetry, granite countertops, & a built-in wine shelf feature, complemented by sleek laminate flooring throughout. Upstairs presents well-appointed baths, while the lower level offers a generous family retreat, versatile den, & a spa-inspired 3-piece bath. Notable upgrades include a high-efficiency furnace (2010) along with a leased water softener for everyday luxury. Outdoors, enjoy a private deck ideal for entertaining, paired with a double detached garage. Located near parks, trails, schools, & amenities, this exceptional home delivers a polished lifestyle opportunity. Move-in ready & thoughtfully updated, elegantly located in a quiet cul-de-sac this is an excellent opportunity!
/u.realgeeks.media/theagencyedmonton/AGENCY_RED_(1).png)
Additional Information
- Exterior Features
- Back Lane, Cul-De-Sac, Fenced, Fruit Trees/Shrubs, Landscaped, Playground Nearby, Public Transportation, Schools, Shopping Nearby
- Community Features
- Kiniski Gardens
- Property Description
- 2 Storey
- Appliances
- Dishwasher-Built-In, Dryer, Refrigerator, Stove-Electric, Washer
- Heating
- Forced Air-1, Natural Gas
- Levels
- 3
- Roof
- Asphalt Shingles
- Foundation
- Concrete Perimeter
- Parking Features
- Double Garage Detached
Mortgage Calculator
MLS® System Data is made available from the REALTORS® Association of Edmonton. Data is deemed reliable but is not guaranteed accurate by the REALTORS® Association of Edmonton. Copyright 2026 by the REALTORS® Association of Edmonton. All Rights Reserved. Data was last updated .
The trademarks REALTOR®, REALTORS® and the REALTOR® logo are controlled by The Canadian Real Estate Association (CREA) and identify real estate professionals who are members of CREA. The trademarks MLS®, Multiple Listing Service® and the associated logos are owned by CREA and identify the quality of services provided by real estate professionals who are members of CREA.