10432 76 Avenue Unit 303, Edmonton, AB T6E 1L1
Courtesy of Damon P Enns of RE/MAX Elite.
- $154,900
- 1
- BD
- 1
- BA
- 625
- SqFt








- List Price
- $154,900
- Status
- ACTIVE
- Days on Market
- 11
- MLS#
- E4498869
- Subtype
- Residential
- Style
- Single Level Apartment
- Year Built
- 1979
- Bedrooms
- 1
- Bathrooms
- 1
- Full Baths
- 1
- Living Area
- 625
- Building Name
- No Name
- MLS Area Major
- Edmonton
Property Description
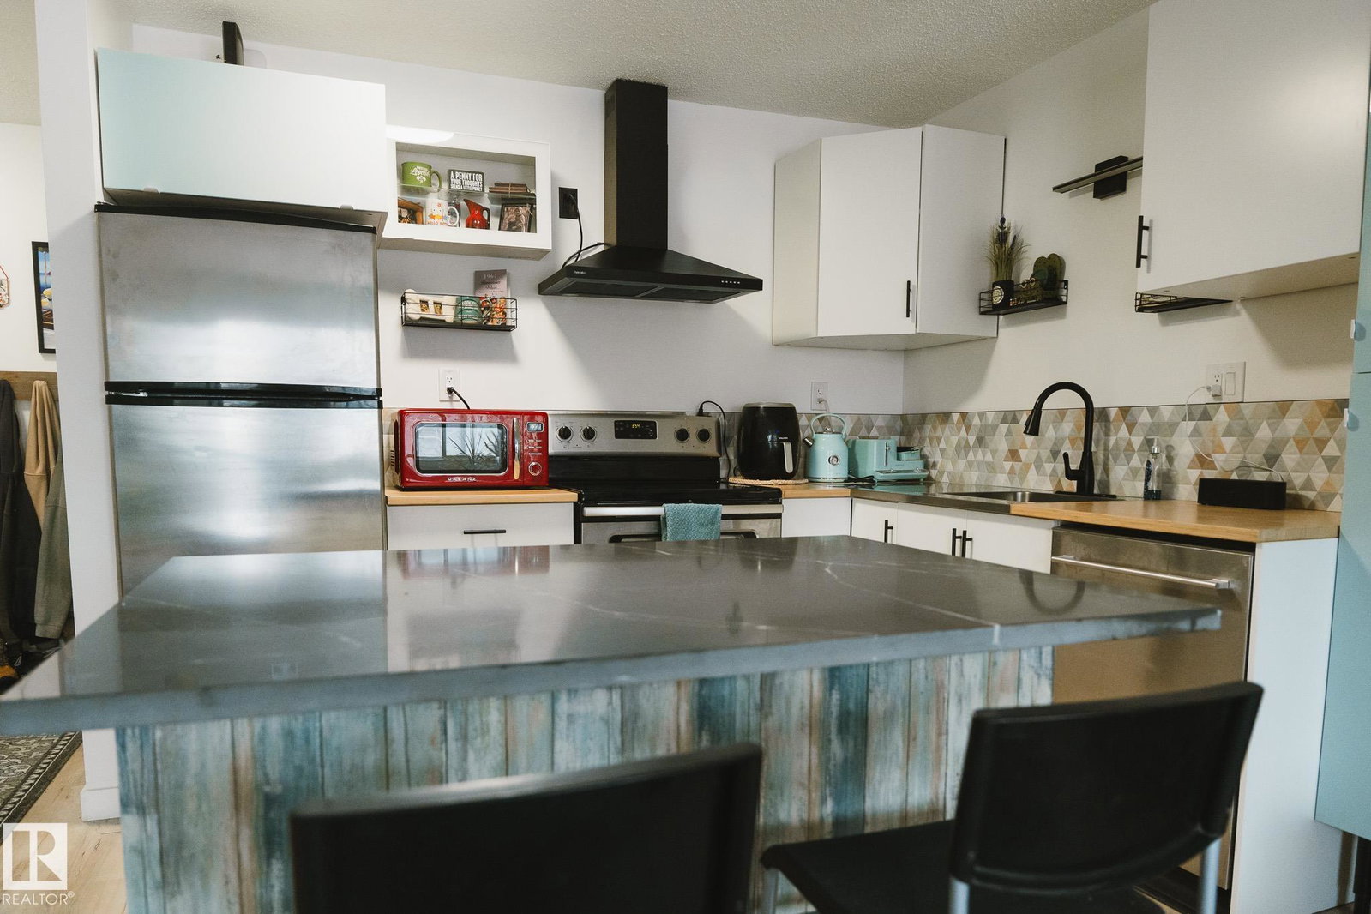
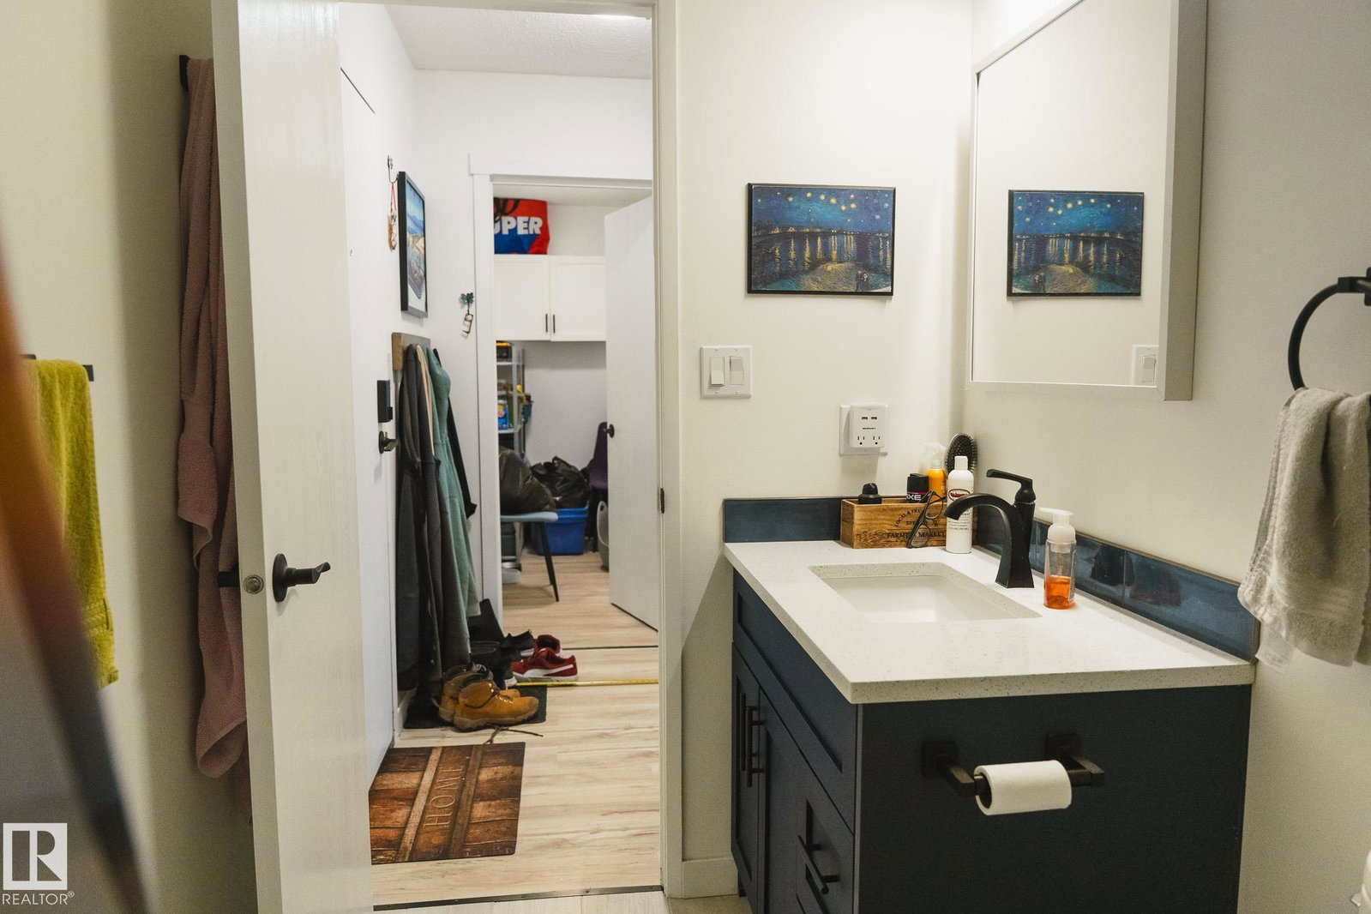
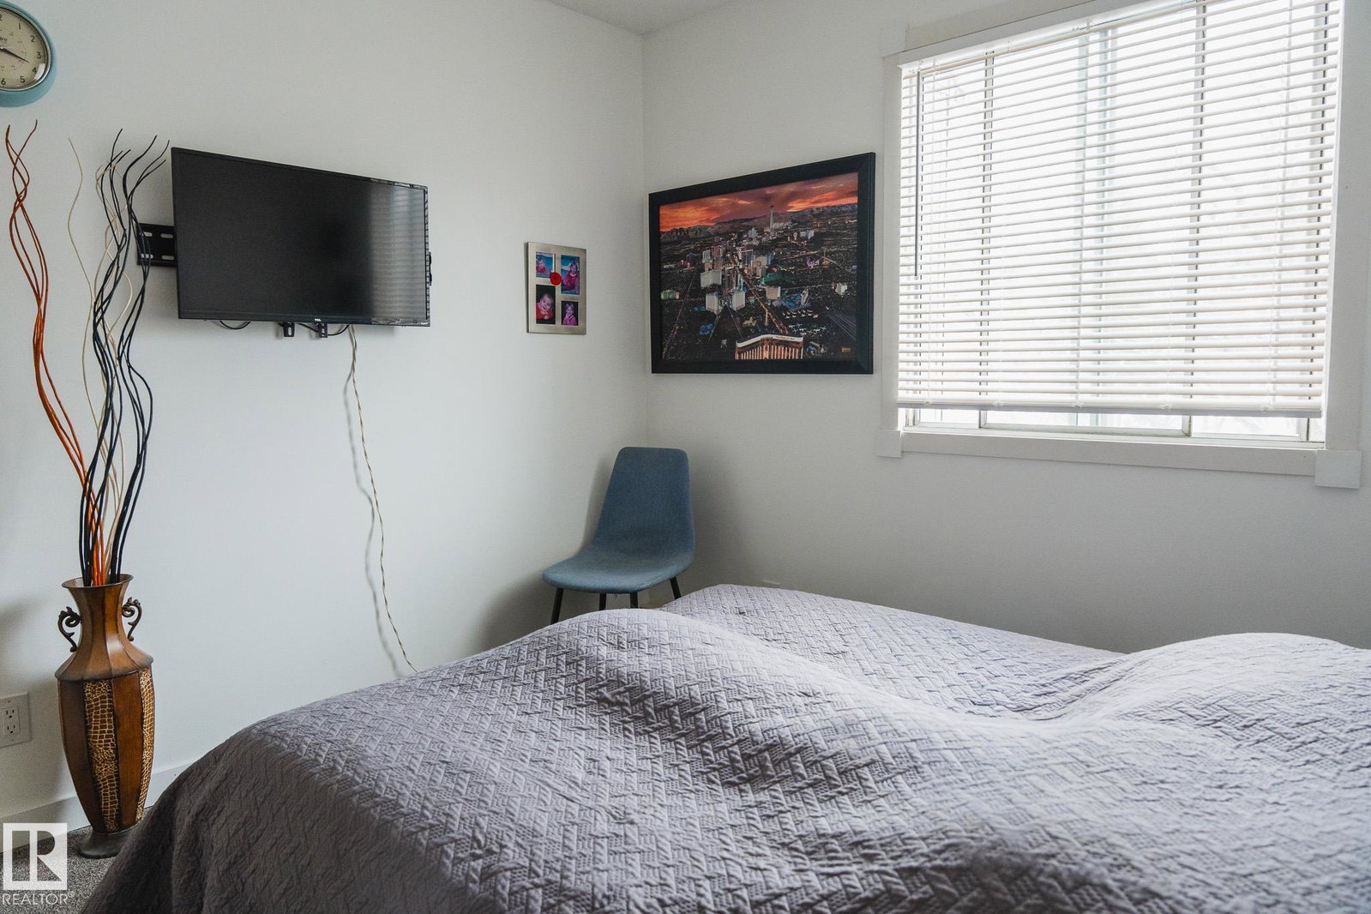
Set just steps from the energy of Whyte Avenue and the University of Alberta, this fully renovated top-floor condo is the definition of TURN-KEY living with a smart twist. This bright, south-facing suite features 1 BEDROOM + RARE DEN—perfectly engineered for focused study, creative work, or a quiet retreat from everyday life. Inside, you’ll find a fresh, modern renovation just completed, highlighted by a sleek new kitchen with island, updated finishes throughout, and the convenience of in-suite laundry and walk-in closet. Step out onto your private balcony and enjoy top-floor privacy with plenty of light. Significant upgrades over the past 5 years (roof, boiler system, flooring, painted common areas, reinforced entry doors, and new intercom system). This is an ideal fit for students, professionals, or savvy investors watching the area’s ongoing revitalization. Low condo fees of $388/month and Very low utilities. Smart. Stylish. Strategically located.
/u.realgeeks.media/theagencyedmonton/AGENCY_RED_(1).png)
Additional Information
- Exterior Features
- Low Maintenance Landscape, Playground Nearby, Public Swimming Pool, Public Transportation, Schools, Shopping Nearby, See Remarks
- Building Name
- No Name
- Community Features
- Queen Alexandra
- Property Description
- Single Level Apartment
- Appliances
- Dishwasher-Built-In, Hood Fan, Refrigerator, Stove-Electric
- Heating
- Baseboard, Natural Gas
- Stories
- 3
- Levels
- 1
- Roof
- Tar & Gravel
- Foundation
- Concrete Perimeter
- Parking Features
- Stall, See Remarks
Mortgage Calculator
MLS® System Data is made available from the REALTORS® Association of Edmonton. Data is deemed reliable but is not guaranteed accurate by the REALTORS® Association of Edmonton. Copyright 2026 by the REALTORS® Association of Edmonton. All Rights Reserved. Data was last updated .
The trademarks REALTOR®, REALTORS® and the REALTOR® logo are controlled by The Canadian Real Estate Association (CREA) and identify real estate professionals who are members of CREA. The trademarks MLS®, Multiple Listing Service® and the associated logos are owned by CREA and identify the quality of services provided by real estate professionals who are members of CREA.