215 Blackburn Drive Unit 124, Edmonton, AB T6W 1B9
Courtesy of Patti Proctor of Real Broker.
- $445,000
- 3
- BD
- 3
- BA
- 1,409
- SqFt




- List Price
- $445,000
- Status
- ACTIVE
- Days on Market
- 11
- MLS#
- E4498978
- Subtype
- Residential
- Style
- Bungalow
- Year Built
- 1999
- Bedrooms
- 3
- Bathrooms
- 3
- Full Baths
- 3
- Living Area
- 1,409
- Lot Size
- 487
- Building Name
- Creekside Terrace
- MLS Area Major
- Edmonton
Property Description
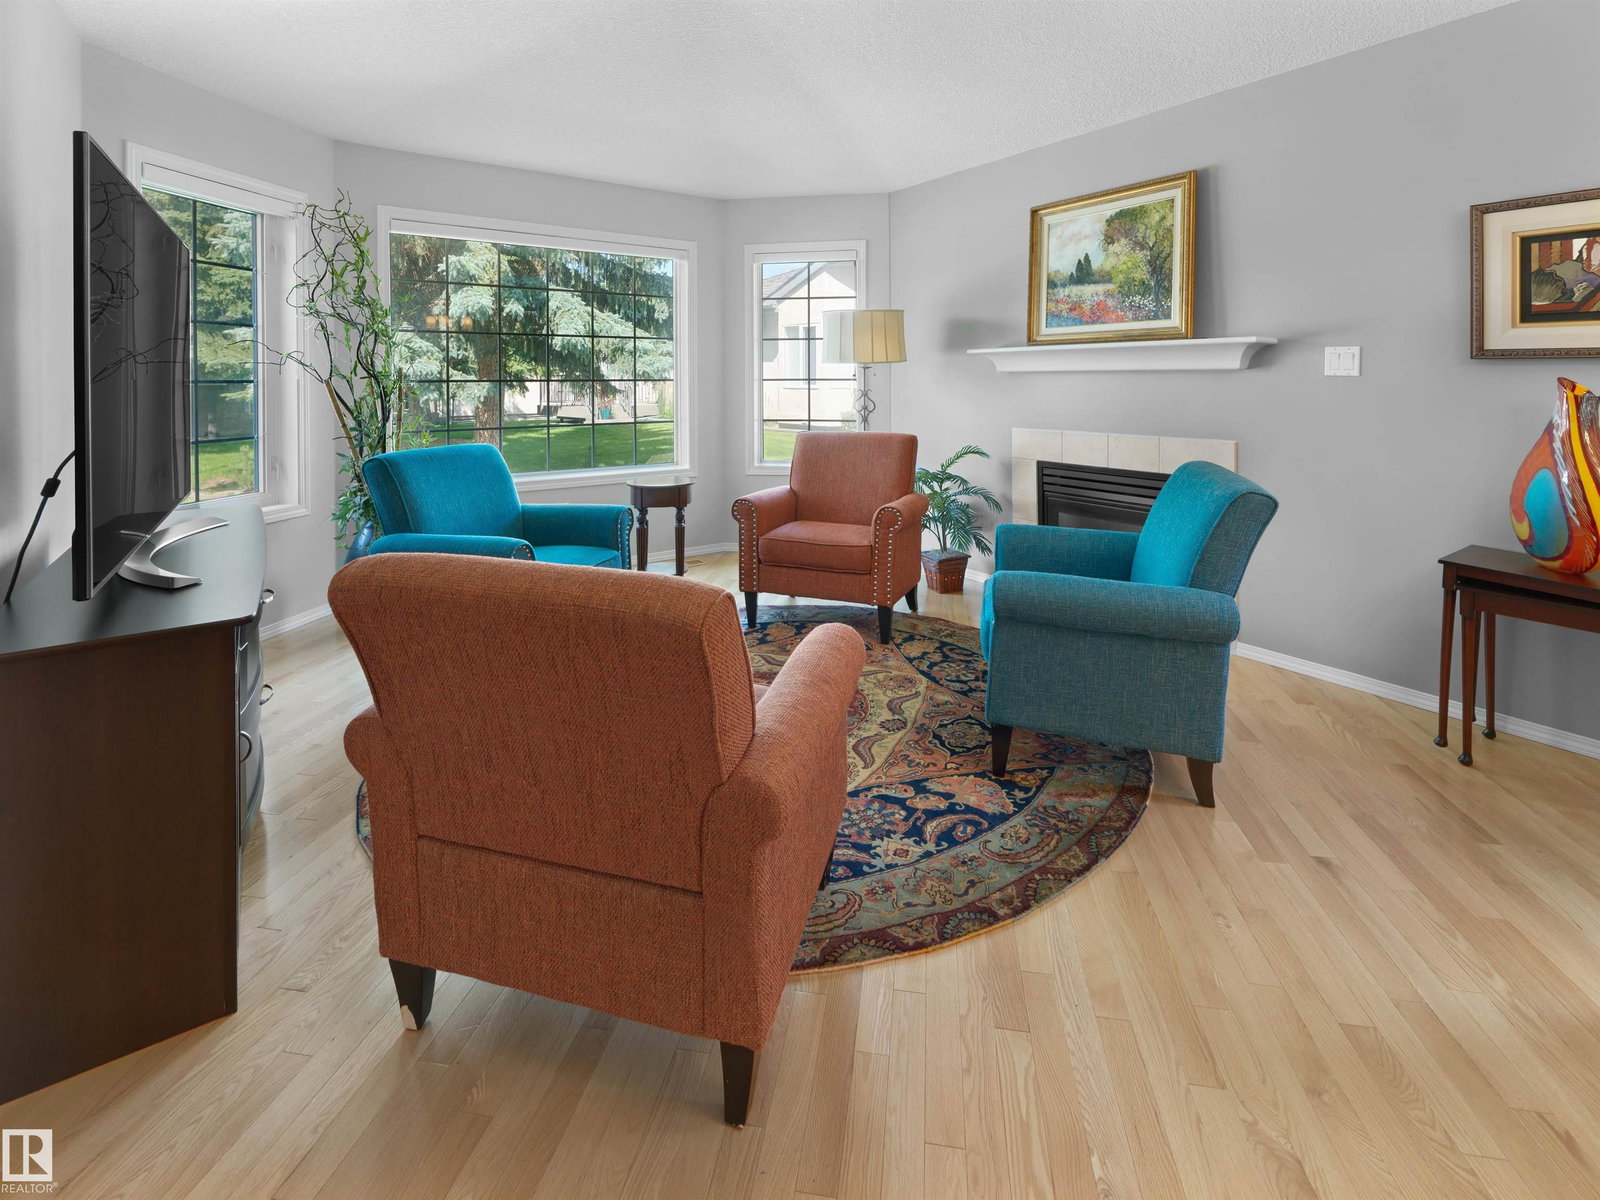
Enjoy carefree luxury living in the pet friendly 40+ community of Creekside Terrace in Blackburne! The open-concept main floor showcases hardwood flooring, a welcoming gas fireplace, spacious living and dining areas, and a modern kitchen with stainless steel appliances, an induction stove, and abundant storage. The primary retreat features a private ensuite & custom closet organizers, while a second bedroom offers a door to the deck. A full bath, and main-floor laundry complete the level. The professionally finished basement expands your living space with newer carpet, a 2nd fireplace, a third bedroom, full bath, versatile flex area, and plenty of storage. Relax on the screened composite deck w/ BBQ gas line, and enjoy premium extras including central A/C and a heated double garage with floor drain plus hot & cold water taps. Residents enjoy a beautiful clubhouse, professionally landscaped grounds & scenic walking trails along Blackmud Creek. Condo fees include lawn care, snow removal, TV & internet.
/u.realgeeks.media/theagencyedmonton/AGENCY_RED_(1).png)
Additional Information
- Interior Features
- ensuite bathroom
- Exterior Features
- Golf Nearby, Low Maintenance Landscape, Public Transportation, Shopping Nearby
- HOA Fee
- $60
- Building Name
- Creekside Terrace
- Community Features
- Blackburne
- Property Description
- Bungalow
- Appliances
- Air Conditioning-Central, Dishwasher-Built-In, Garage Control, Garage Opener, Hood Fan, Refrigerator, Stacked Washer/Dryer, Vacuum System Attachments, Vacuum Systems, Window Coverings, Stove-Induction
- Heating
- Forced Air-1, Natural Gas
- Levels
- 2
- Roof
- Wood Shingles
- Foundation
- Concrete Perimeter
- Parking Features
- Double Garage Attached, Heated, Insulated
Mortgage Calculator
MLS® System Data is made available from the REALTORS® Association of Edmonton. Data is deemed reliable but is not guaranteed accurate by the REALTORS® Association of Edmonton. Copyright 2026 by the REALTORS® Association of Edmonton. All Rights Reserved. Data was last updated .
The trademarks REALTOR®, REALTORS® and the REALTOR® logo are controlled by The Canadian Real Estate Association (CREA) and identify real estate professionals who are members of CREA. The trademarks MLS®, Multiple Listing Service® and the associated logos are owned by CREA and identify the quality of services provided by real estate professionals who are members of CREA.