6096 Mill Woods Road, Edmonton, AB T6L 1N5
Courtesy of Tracey Fenn of Exp Realty.
- $294,900
- 3
- BD
- 1
- BA
- 1,059
- SqFt




- List Price
- $294,900
- Status
- ACTIVE
- Days on Market
- 11
- MLS#
- E4498990
- Subtype
- Residential
- Style
- 2 Storey
- Year Built
- 1978
- Bedrooms
- 3
- Bathrooms
- 1
- Full Baths
- 1
- Half Baths
- 1
- Living Area
- 1,059
- Building Name
- Erindale Place
- MLS Area Major
- Edmonton
Property Description
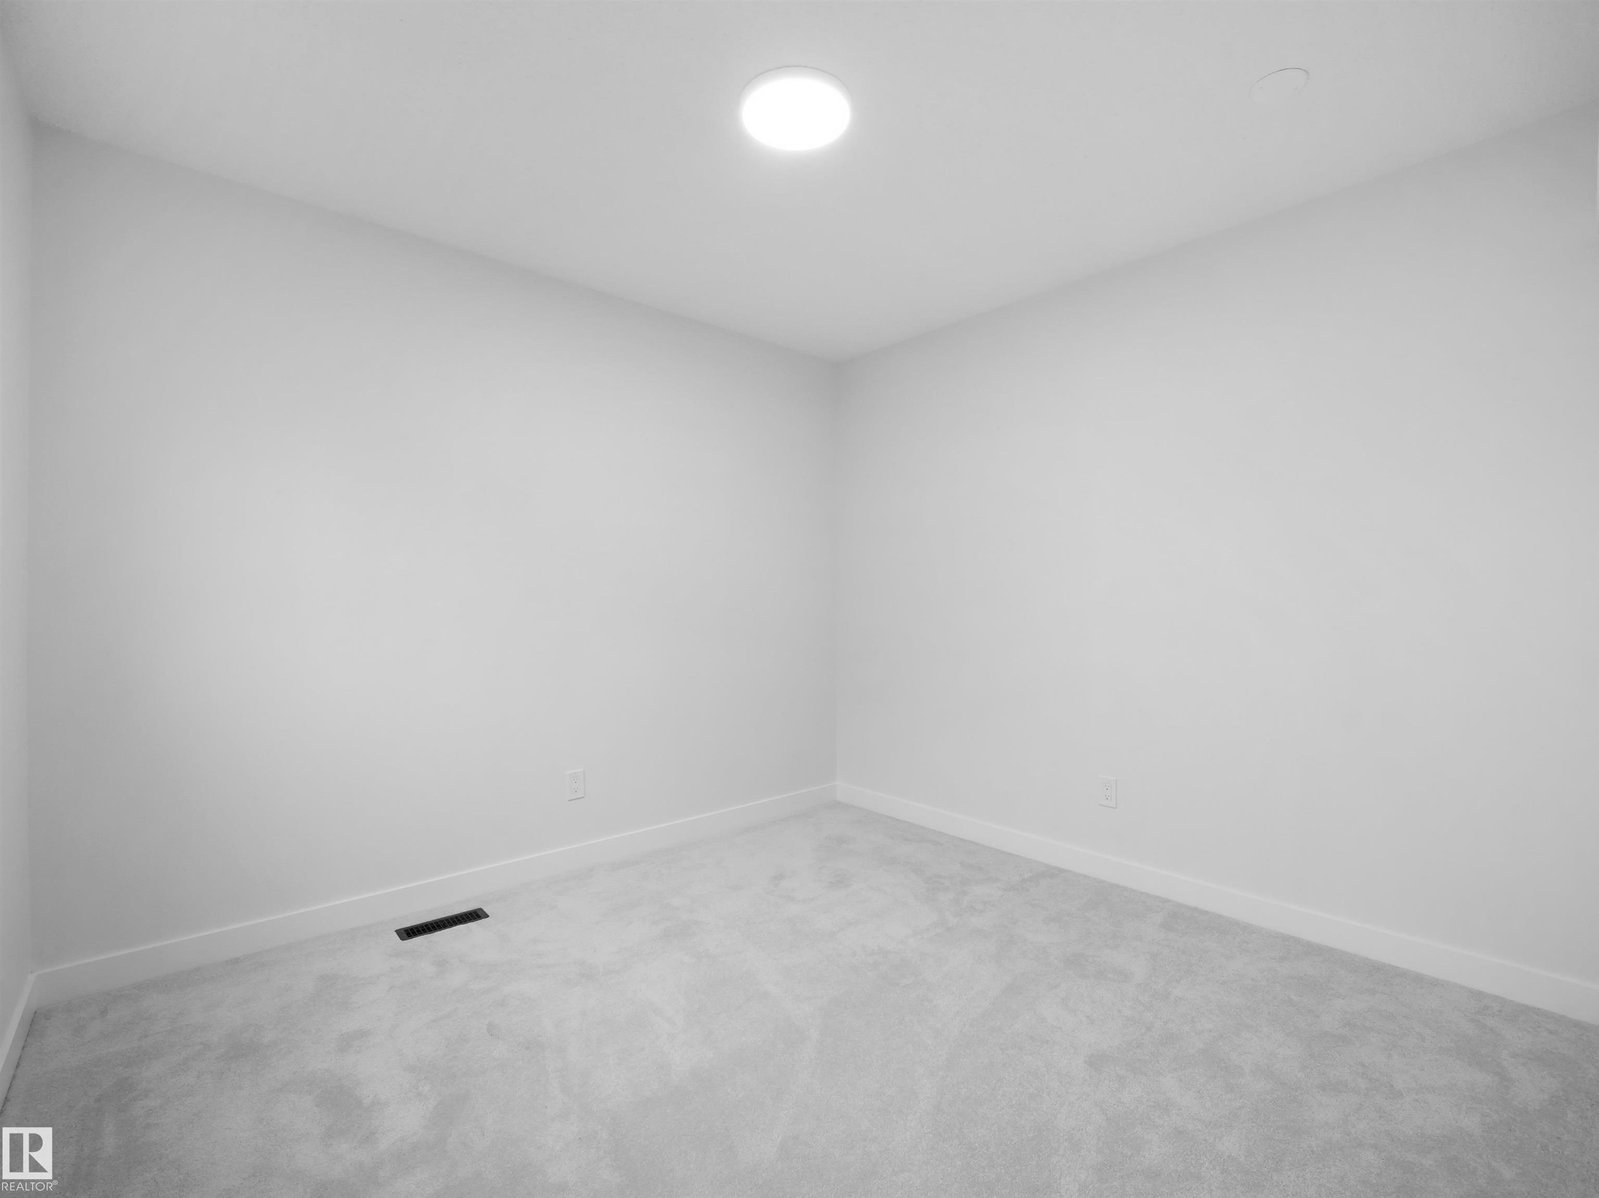
COMPLETELY RENOVATED and move in ready, this stunning 3 bedroom townhouse offers style, function, and exceptional value in a convenient Mill Woods location close to shopping, schools, parks, Grey Nuns Hospital, LRT, and quick access to Anthony Henday. Step inside to a bright, modern interior featuring extensive updates throughout including flooring, paint, lighting, kitchen, bathrooms, trim, doors, and more. The beautifully renovated kitchen offers contemporary cabinetry, sleek finishes, and ample prep space, opening into a spacious dining and living area perfect for everyday living or entertaining. Upstairs you will find 3 generous bedrooms and a fully updated bathroom. The partially finished basement provides flexible space for a rec room, gym, office, or playroom plus laundry and storage. Enjoy a large fenced yard with oversized deck backing green space, plus 2 parking stalls including a covered carport. Affordable, stylish, and turnkey living!
/u.realgeeks.media/theagencyedmonton/AGENCY_RED_(1).png)
Additional Information
- Exterior Features
- Fenced, Landscaped, Playground Nearby, Public Transportation, Schools, Shopping Nearby
- Building Name
- Erindale Place
- Community Features
- Meyokumin
- Property Description
- 2 Storey
- Appliances
- Dishwasher-Built-In, Dryer, Refrigerator, Stove-Electric, Washer
- Heating
- Forced Air-1, Natural Gas
- Levels
- 3
- Roof
- Asphalt Shingles
- Foundation
- Concrete Perimeter
- Parking Features
- Single Carport, Stall
Mortgage Calculator
MLS® System Data is made available from the REALTORS® Association of Edmonton. Data is deemed reliable but is not guaranteed accurate by the REALTORS® Association of Edmonton. Copyright 2026 by the REALTORS® Association of Edmonton. All Rights Reserved. Data was last updated .
The trademarks REALTOR®, REALTORS® and the REALTOR® logo are controlled by The Canadian Real Estate Association (CREA) and identify real estate professionals who are members of CREA. The trademarks MLS®, Multiple Listing Service® and the associated logos are owned by CREA and identify the quality of services provided by real estate professionals who are members of CREA.