3425 19 Street Unit 404, Edmonton, AB T6T 2B5
Courtesy of Yad Dhillon of Nationwide Realty Corp.
- $179,900
- 2
- BD
- 2
- BA
- 830
- SqFt




- List Price
- $179,900
- Status
- ACTIVE
- Days on Market
- 11
- MLS#
- E4498995
- Subtype
- Residential
- Style
- Single Level Apartment
- Year Built
- 2005
- Bedrooms
- 2
- Bathrooms
- 2
- Full Baths
- 2
- Living Area
- 830
- Building Name
- Park Place Meadows
- MLS Area Major
- Edmonton
Property Description
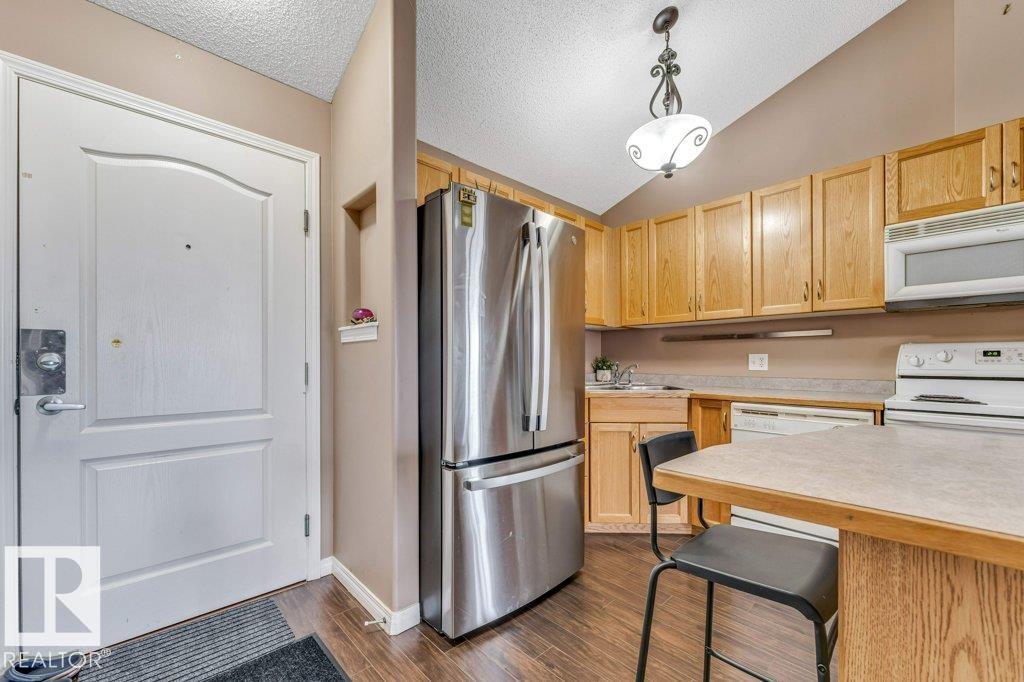
**TITLED PARKING UNDER SHED**TOP FLOOR - 11’ HIGH CEILINGS**TOTAL VINYL FLOORING**2 BED + 2 BATH**BRAND NEW FRIDGE**BALCONY VIEW**PRIME LOCATION** Welcome to this alluring top-floor apartment in the desirable community of Wild Rose! This beautifully maintained and fully renovated 2-bedroom, 2-bath unit is perfect for first-time buyers and investors alike. Enjoy soaring approx. 11’ ceilings, total vinyl flooring throughout, and a bright open-concept layout with a spacious living area and peaceful balcony views filled with the sounds of birds and nature. The kitchen features a center island, newer glass backsplash, and a brand-new fridge. The primary bedroom offers a walk-through closet and private ensuite, while the second washroom includes a cabin shower and tub setup. Includes a large storage space. Building amenities include a social room and rentable guest suite. Located steps from 17 Sector Plaza, close to Mill Creek Ravine, Meadows Rec Centre, shopping, Whitemud Drive, Anthony Henday, and more.
/u.realgeeks.media/theagencyedmonton/AGENCY_RED_(1).png)
Additional Information
- Interior Features
- ensuite bathroom
- Exterior Features
- Airport Nearby, Fenced, Playground Nearby, Public Transportation, Schools, Shopping Nearby, See Remarks
- Building Name
- Park Place Meadows
- Community Features
- Wild Rose
- Property Description
- Single Level Apartment
- Appliances
- Dishwasher-Built-In, Dryer, Oven-Microwave, Refrigerator, Stove-Electric, Washer
- Heating
- Hot Water, Natural Gas
- Stories
- 4
- Levels
- 1
- Roof
- Asphalt Shingles
- Foundation
- Concrete Perimeter
- Parking Features
- Parkade, Stall
Mortgage Calculator
MLS® System Data is made available from the REALTORS® Association of Edmonton. Data is deemed reliable but is not guaranteed accurate by the REALTORS® Association of Edmonton. Copyright 2026 by the REALTORS® Association of Edmonton. All Rights Reserved. Data was last updated .
The trademarks REALTOR®, REALTORS® and the REALTOR® logo are controlled by The Canadian Real Estate Association (CREA) and identify real estate professionals who are members of CREA. The trademarks MLS®, Multiple Listing Service® and the associated logos are owned by CREA and identify the quality of services provided by real estate professionals who are members of CREA.