104 West Haven Drive Unit 142, Leduc, AB T9E 0N9
Courtesy of Colin Bland of Maxwell Heritage Realty.
- $258,854
- 3
- BD
- 2
- BA
- 1,588
- SqFt




- List Price
- $258,854
- Status
- ACTIVE
- Days on Market
- 10
- MLS#
- E4499069
- Subtype
- Residential
- Style
- 3 Storey
- Year Built
- 2008
- Bedrooms
- 3
- Bathrooms
- 2
- Full Baths
- 2
- Half Baths
- 1
- Living Area
- 1,588
- Building Name
- West Haven Green
- MLS Area Major
- Leduc
Property Description
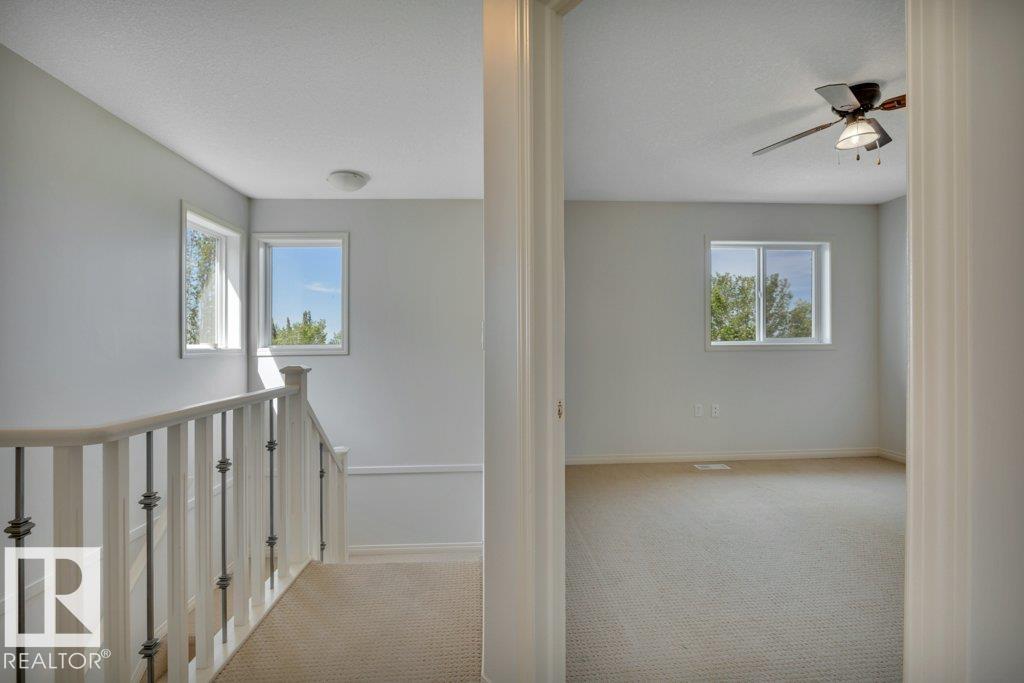
Very affordable and loaded with features. Let's start with 4 parking spots right at your front door ( single attached garage, single carport and double driveway). Unit is freshly painted. Main living area is like a single family home, very roomy with 9 ft ceilings. Kitchen features lots of cabinetry, large island, walk in pantry and appliances are included, dishwasher is new. Upstairs has main 4 pc bath, 3 bedrooms including primary with 3 pc ensuite and walk in closet. Lower level has entry to garage, laundry, utilities and storage. Very close to all amenities including schools, shopping, restaurants and more. Quick access to HWY 39 and QE 2. Security gate at entrance to complex.
/u.realgeeks.media/theagencyedmonton/AGENCY_RED_(1).png)
Additional Information
- Interior Features
- ensuite bathroom
- Exterior Features
- Airport Nearby, Gated Community, Golf Nearby, Landscaped, Playground Nearby, Public Transportation, Schools, Shopping Nearby
- Building Name
- West Haven Green
- Community Features
- West Haven
- Property Description
- 3 Storey
- Appliances
- Dishwasher-Built-In, Dryer, Garage Opener, Microwave Hood Fan, Refrigerator, Stove-Electric, Washer
- Heating
- Forced Air-1, Natural Gas
- Levels
- 3
- Roof
- Asphalt Shingles
- Foundation
- Concrete Perimeter
- Parking Features
- Parking Pad Cement/Paved, Single Carport, Single Garage Attached
- Elementary School
- West Haven
- Middle School
- Ohpaho
- High School
- Ohpaho
Mortgage Calculator
MLS® System Data is made available from the REALTORS® Association of Edmonton. Data is deemed reliable but is not guaranteed accurate by the REALTORS® Association of Edmonton. Copyright 2026 by the REALTORS® Association of Edmonton. All Rights Reserved. Data was last updated .
The trademarks REALTOR®, REALTORS® and the REALTOR® logo are controlled by The Canadian Real Estate Association (CREA) and identify real estate professionals who are members of CREA. The trademarks MLS®, Multiple Listing Service® and the associated logos are owned by CREA and identify the quality of services provided by real estate professionals who are members of CREA.