7 Grandin Village, St. Albert, AB T8N 1R9
Courtesy of Dave A Linklater of RE/MAX Elite.
- $270,000
- 3
- BD
- 1
- BA
- 1,249
- SqFt






- List Price
- $270,000
- Status
- ACTIVE
- Days on Market
- 10
- Price Change
- ▼ $15,000 1784838783
- MLS#
- E4499106
- Subtype
- Residential
- Style
- 2 Storey
- Year Built
- 1972
- Bedrooms
- 3
- Bathrooms
- 1
- Full Baths
- 1
- Half Baths
- 1
- Living Area
- 1,249
- Building Name
- Grandin Village
- MLS Area Major
- St. Albert
Property Description
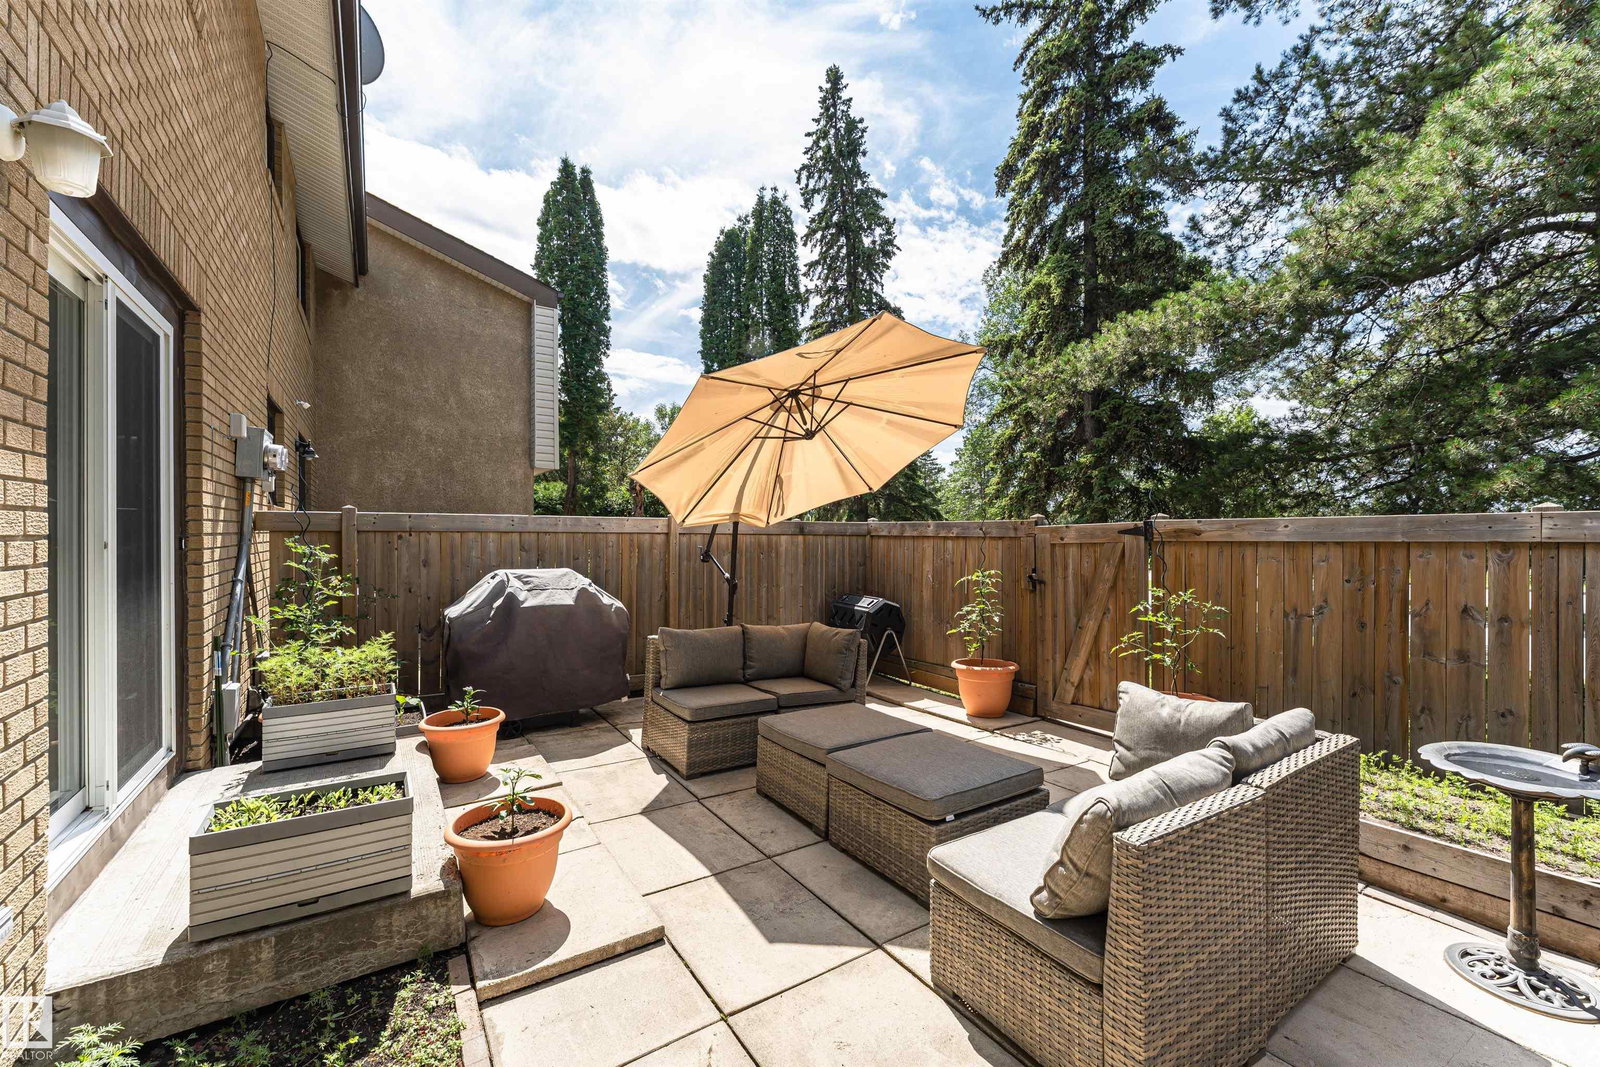
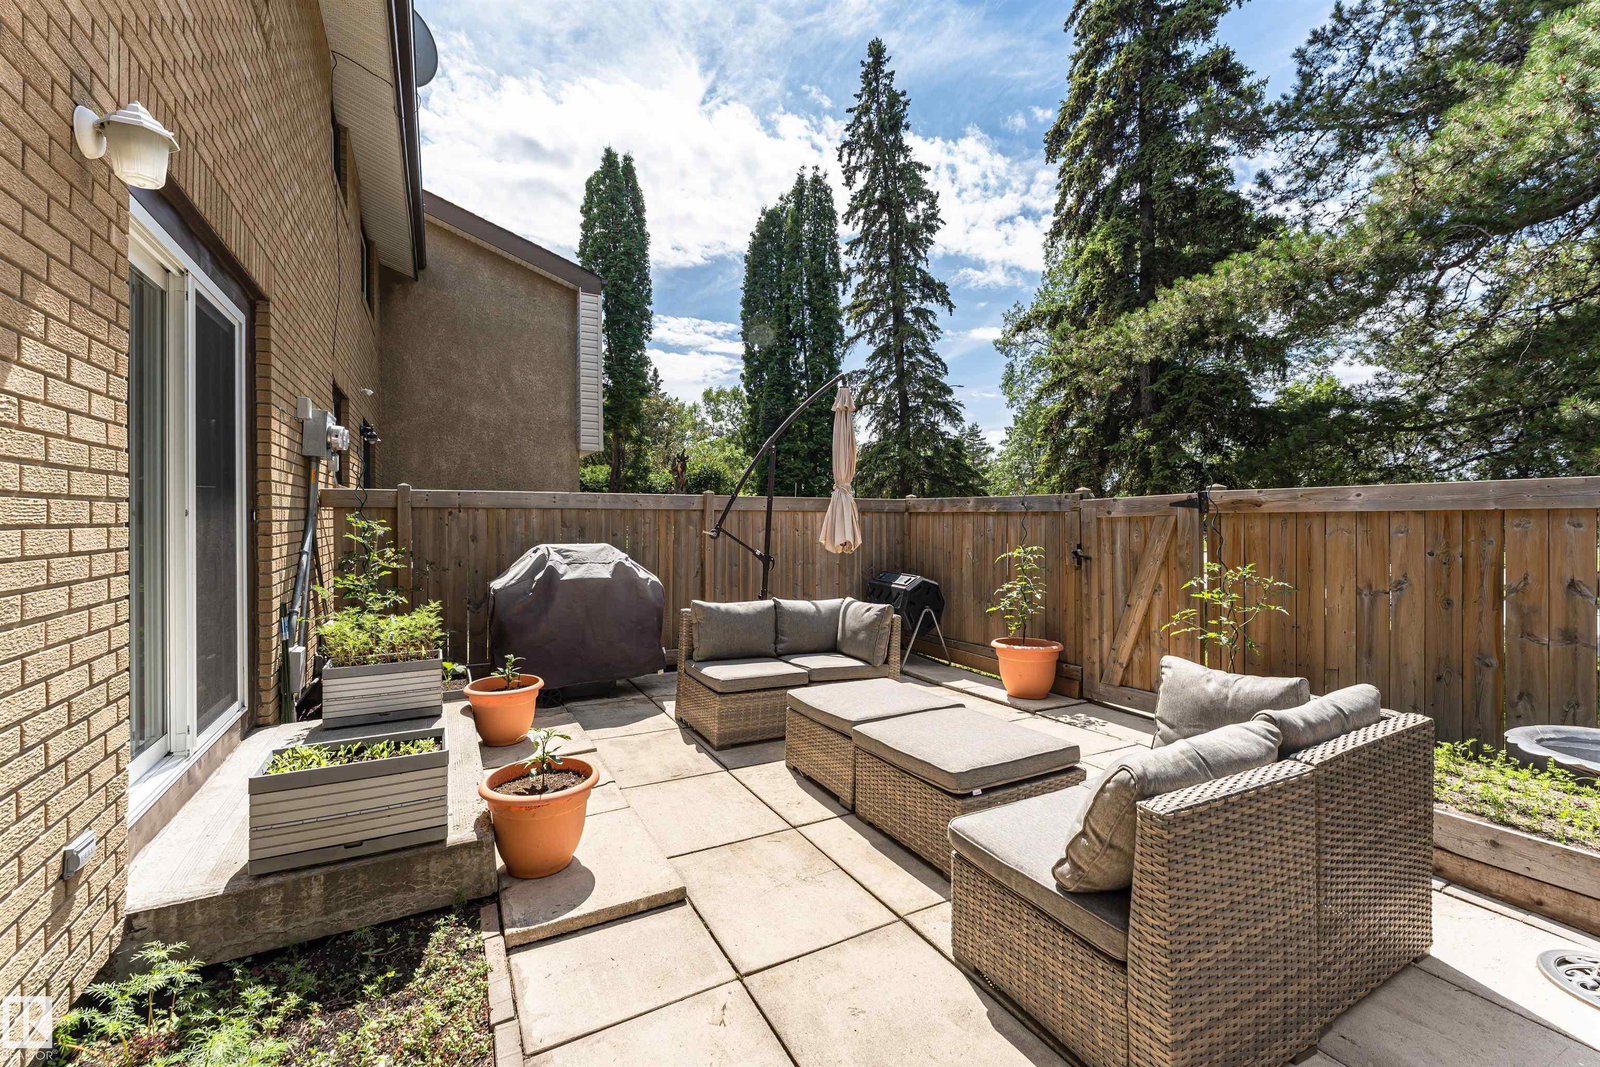
MOVE IN & ENJOY this recently upgraded 1,250 sq. ft., 3 bed / 1.5 bath townhome! Extensive renovations include being freshly painted, new kitchen, upgraded bathrooms, new fixtures, new windows & patio door & new flooring. Exotic acacia hardwood flows throughout the main & upper floors. The bright modern décor & a sunny open concept perfectly blends style, comfort & functionality. Natural light pours through the main living areas, creating a warm & inviting atmosphere that's ideal for both everyday living & entertaining. The new kitchen is equipped with S/S appliances, ample cabinetry, generous counter space & a convenient breakfast bar—perfect for casual meals, morning coffee or gathering with family & friends. The 2nd level includes 3 bedrooms & the main bath. The primary easily accommodates a king size suite. The finished basement expands your living space with a comfy rec room, bright open laundry area & tons of storage. Sit back & relax on your private patio enjoying those lazy days of summer!
/u.realgeeks.media/theagencyedmonton/AGENCY_RED_(1).png)
Additional Information
- Exterior Features
- Landscaped, Public Transportation, Schools, Shopping Nearby, See Remarks
- Building Name
- Grandin Village
- Community Features
- Grandin
- Property Description
- 2 Storey
- Appliances
- Dishwasher-Built-In, Dryer, Microwave Hood Fan, Refrigerator, Stove-Electric, Washer, Window Coverings
- Heating
- Forced Air-1, Natural Gas
- Levels
- 3
- Roof
- Asphalt Shingles
- Foundation
- Concrete Perimeter
- Parking Features
- Stall
Mortgage Calculator
MLS® System Data is made available from the REALTORS® Association of Edmonton. Data is deemed reliable but is not guaranteed accurate by the REALTORS® Association of Edmonton. Copyright 2026 by the REALTORS® Association of Edmonton. All Rights Reserved. Data was last updated .
The trademarks REALTOR®, REALTORS® and the REALTOR® logo are controlled by The Canadian Real Estate Association (CREA) and identify real estate professionals who are members of CREA. The trademarks MLS®, Multiple Listing Service® and the associated logos are owned by CREA and identify the quality of services provided by real estate professionals who are members of CREA.