4403 23 Street Unit 409, Edmonton, AB T6T 0E4
Courtesy of James R Statt of MaxWell Devonshire Realty.
- $154,900
- 1
- BD
- 1
- BA
- 645
- SqFt




- List Price
- $154,900
- Status
- ACTIVE
- Days on Market
- 10
- MLS#
- E4499116
- Subtype
- Residential
- Style
- Single Level Apartment
- Year Built
- 2006
- Bedrooms
- 1
- Bathrooms
- 1
- Full Baths
- 1
- Living Area
- 645
- Lot Size
- 55
- Building Name
- Aspen Meadows
- MLS Area Major
- Edmonton
Property Description
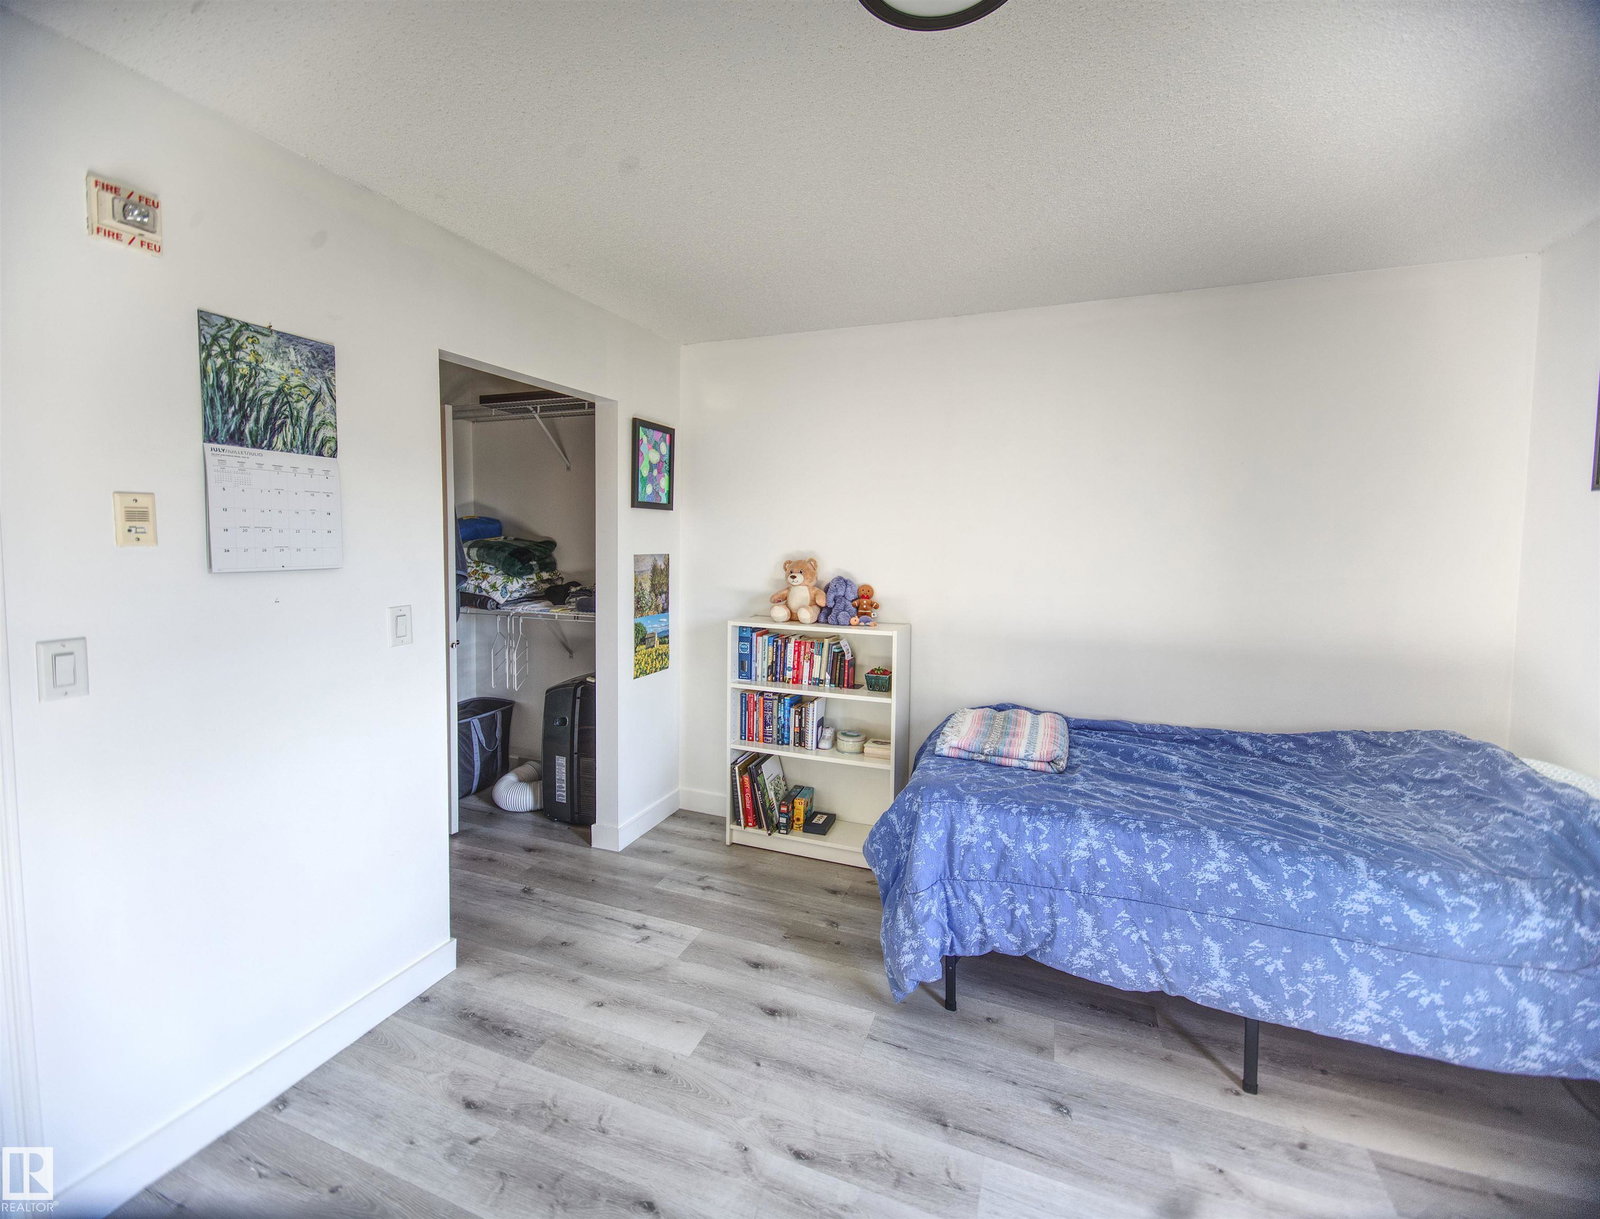
TOP FLOOR IN LARKSPUR! 1 bedroom, 1 bath condo at Aspen Meadows in the family friendly SE Edmonton. MODERN & open-concept! 646 sqft condo w/ newer wall-to-wall vinyl plank flooring. The large kitchen boasts all stainless steel appliances, ample storage space w/ traditional wood cabinets, ample quartz countertop space and a convenient breakfast bar. It's the perfect place to whip up a delicious meal or entertain guests while enjoying the natural light streaming in from the sliding balcony door. The large living room offers access to the balcony as well as the convenient dining nook. The spacious bedroom features a generous walk-thru w/ his/hers closets leading to a bright, 4 piece ensuite bathroom. This home includes in-suite laundry & exclusive storage room with built-in shelving. 1 titled (owned not assigned) underground parking stall (#235), a secured storage locker, and access to the social room + equipped gym. SO CLOSE to all of Tamarack amenities, restaurants, parks, + transit. Portable A/C included!
/u.realgeeks.media/theagencyedmonton/AGENCY_RED_(1).png)
Additional Information
- Interior Features
- ensuite bathroom
- Exterior Features
- Golf Nearby, Public Transportation, Schools, Shopping Nearby, See Remarks
- Building Name
- Aspen Meadows
- Community Features
- Larkspur
- Property Description
- Single Level Apartment
- Appliances
- Air Conditioner-Window, Dishwasher-Built-In, Dryer, Microwave Hood Fan, Refrigerator, Stove-Electric, Washer, Window Coverings
- Heating
- Baseboard, Natural Gas
- Stories
- 4
- Levels
- 1
- Roof
- Asphalt Shingles
- Foundation
- Concrete Perimeter
- Parking Features
- Underground
Mortgage Calculator
MLS® System Data is made available from the REALTORS® Association of Edmonton. Data is deemed reliable but is not guaranteed accurate by the REALTORS® Association of Edmonton. Copyright 2026 by the REALTORS® Association of Edmonton. All Rights Reserved. Data was last updated .
The trademarks REALTOR®, REALTORS® and the REALTOR® logo are controlled by The Canadian Real Estate Association (CREA) and identify real estate professionals who are members of CREA. The trademarks MLS®, Multiple Listing Service® and the associated logos are owned by CREA and identify the quality of services provided by real estate professionals who are members of CREA.