4140 122 Street, Edmonton, AB T6J 1Z2
Courtesy of Fan Yang of Mozaic Realty Group.
- $1,299,800
- 6
- BD
- 5
- BA
- 2,778
- SqFt






- List Price
- $1,299,800
- Status
- ACTIVE
- Days on Market
- 55
- Price Change
- ▼ $30,000 1787261576
- MLS#
- E4499140
- Subtype
- Residential
- Style
- 2 and Half Storey
- Year Built
- 2023
- Bedrooms
- 6
- Bathrooms
- 5
- Full Baths
- 5
- Living Area
- 2,778
- Lot Size
- 357
- MLS Area Major
- Edmonton
Property Description
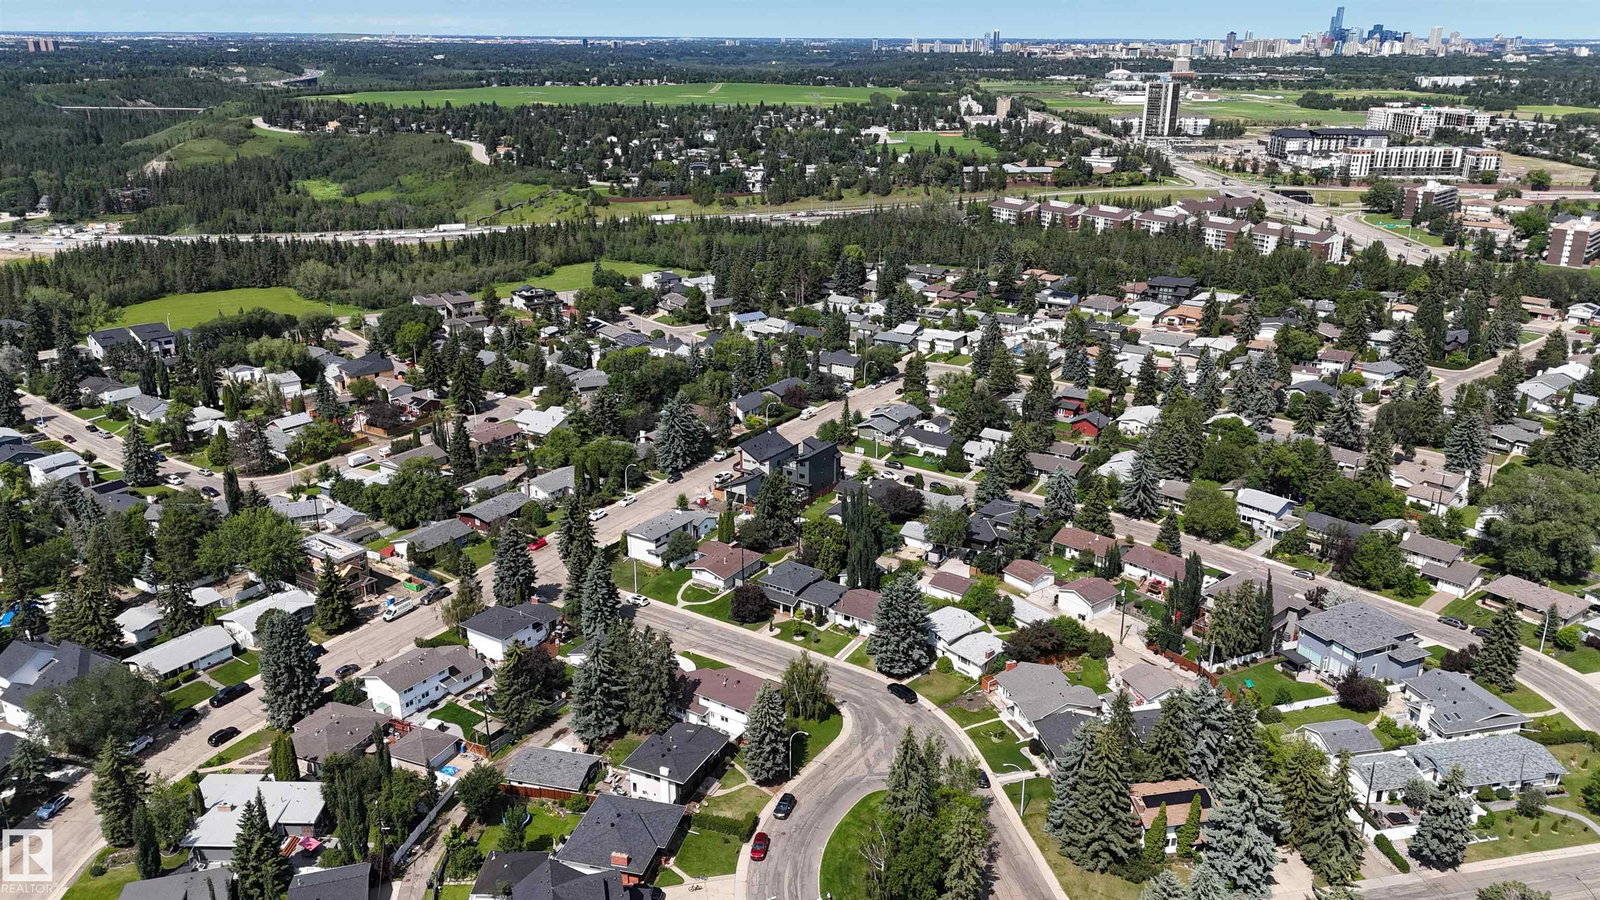
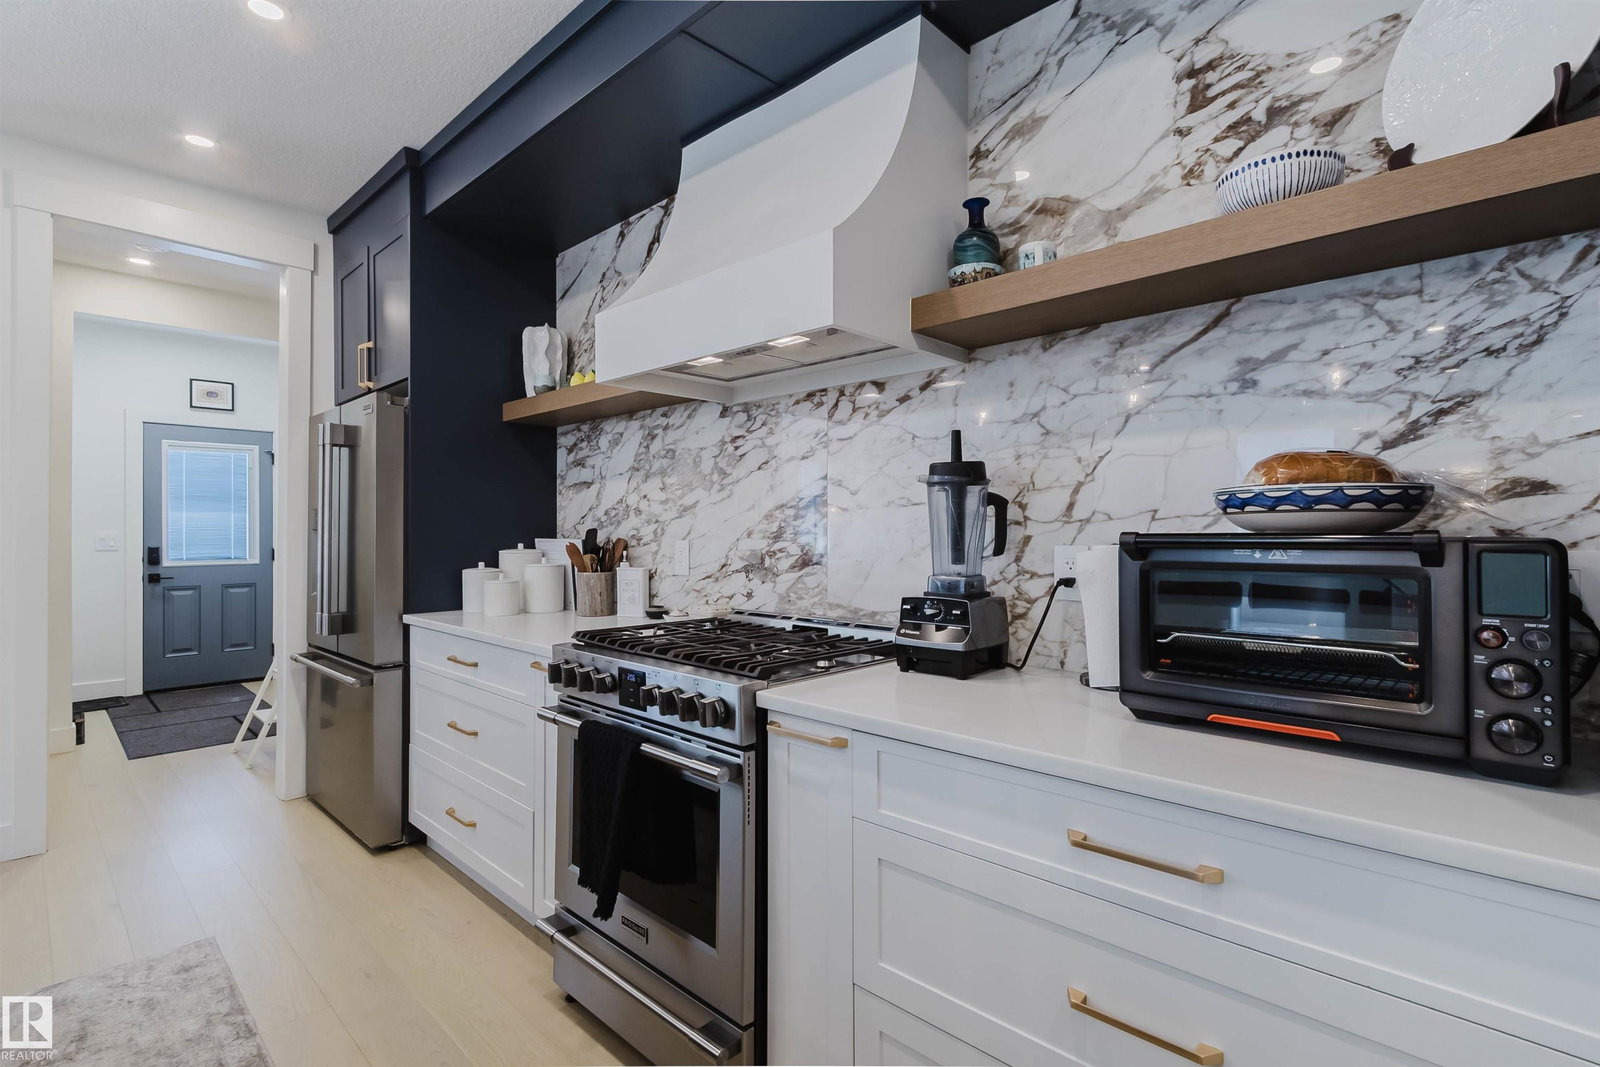
CUSTOM BUILT EXECUTIVE INFILL in prestigious Aspen Gardens! This exceptional 2.5-storey home offers nearly 2,800 sqft above grade plus a FULLY FINISHED BASEMENT with 6 bedrooms and 5 full bathrooms. The open-concept main floor features 9' ceilings, wide plank engineered hardwood, a den/bedroom with full bath, and a chef's kitchen with premium appliances, gas cooktop, walk-through pantry and a stunning living room with fireplace. Upstairs offers a luxurious primary suite with spa-inspired ensuite, in-floor heating, soaker tub, separate shower and walk-in closet, plus additional bedrooms and laundry. The top floor includes a bonus room, bedroom, full bath & a balcony. The finished basement adds a large rec room, bedroom and full bath. Enjoy maintenance-free front and back landscaping with artificial turf. Quiet location just minutes to top-rated schools, Whitemud Creek Ravine trails, Derrick Golf Club, U of A South Campus and all amenities.
/u.realgeeks.media/theagencyedmonton/AGENCY_RED_(1).png)
Additional Information
- Interior Features
- ensuite bathroom
- Exterior Features
- Back Lane, Fenced, Flat Site, Landscaped, Playground Nearby, Public Transportation, Schools, Shopping Nearby
- Community Features
- Aspen Gardens
- Property Description
- 2 and Half Storey
- Appliances
- Dishwasher-Built-In, Dryer, Garage Control, Garage Opener, Hood Fan, Stove-Gas, Washer, Window Coverings
- Heating
- Forced Air-1, Natural Gas
- Levels
- 3
- Roof
- Asphalt Shingles
- Foundation
- Concrete Perimeter
- Parking Features
- Double Garage Detached
- Elementary School
- Westbrook School
- Middle School
- Vernon Barford School
- High School
- Harry Ainlay School
Mortgage Calculator
MLS® System Data is made available from the REALTORS® Association of Edmonton. Data is deemed reliable but is not guaranteed accurate by the REALTORS® Association of Edmonton. Copyright 2026 by the REALTORS® Association of Edmonton. All Rights Reserved. Data was last updated .
The trademarks REALTOR®, REALTORS® and the REALTOR® logo are controlled by The Canadian Real Estate Association (CREA) and identify real estate professionals who are members of CREA. The trademarks MLS®, Multiple Listing Service® and the associated logos are owned by CREA and identify the quality of services provided by real estate professionals who are members of CREA.