15 Douglas Crescent, Leduc, AB T9E 8P3
Courtesy of Jacqueline Fraser of Grassroots Realty Group.
- $410,000
- 4
- BD
- 3
- BA
- 1,381
- SqFt



- List Price
- $410,000
- Status
- ACTIVE
- Days on Market
- 10
- Price Change
- ▼ $10,000 1784951481
- MLS#
- E4499163
- Subtype
- Residential
- Style
- Bi-Level
- Year Built
- 2005
- Bedrooms
- 4
- Bathrooms
- 3
- Full Baths
- 3
- Living Area
- 1,381
- Lot Size
- 379
- MLS Area Major
- Leduc
Property Description
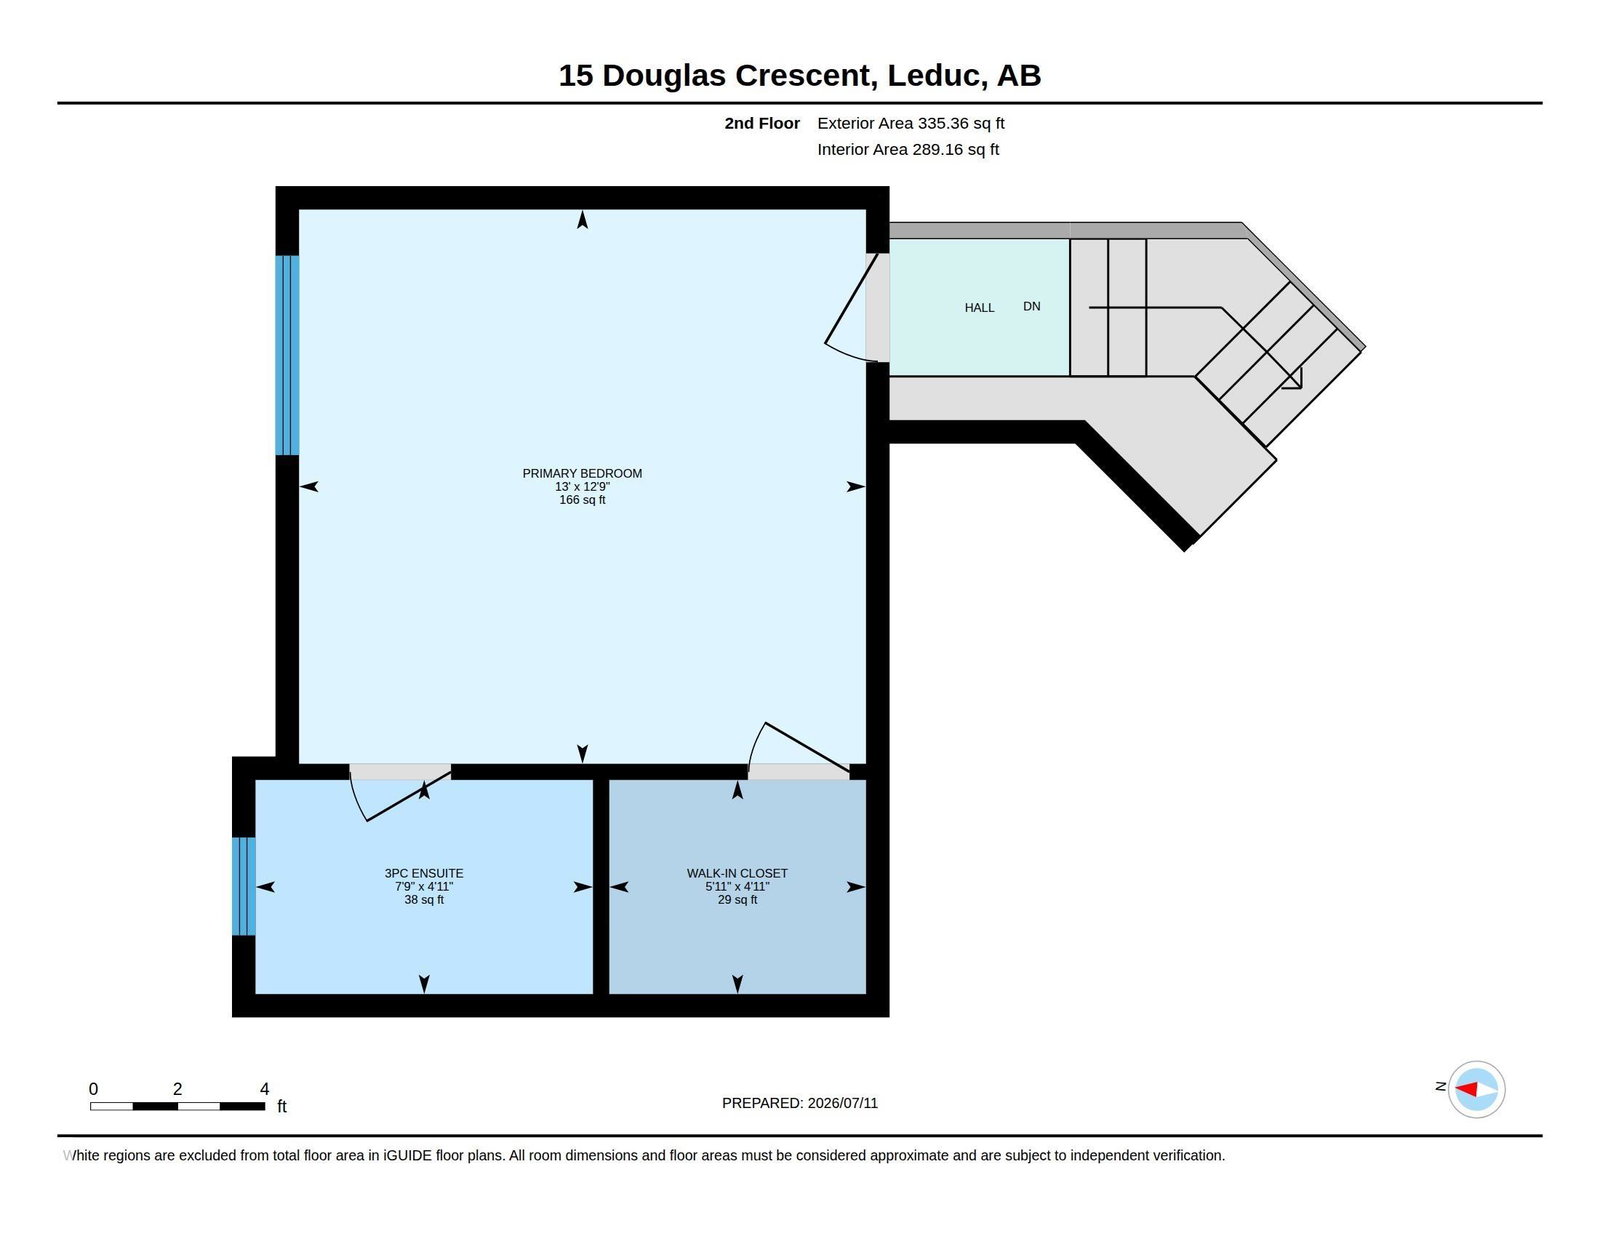
The MOST AFFORDABLE DETACHED HOME with a DOUBLE ATTACHED GARAGE in Leduc is here! With 3+1 bedrooms, office and 3 full baths, this fully finished home is a great opportunity for first time home buyers or anyone looking to get into the market. A desirable bi-level layout has a bright main floor with two bedrooms, full bath, living room with gas fireplace & functional kitchen with plenty of cabinet space + pantry. You will love the vaulted ceilings, new vinyl plank flooring & dining area that leads to the two-tiered deck in the south facing backyard! The primary suite on the upper level is separated from the rest of the home, with walk-in closet & full ensuite. The basement rec room is large enough for a pool table, has an additional bedroom (or workout room) with built-in sauna & office space with another full bathroom. Large storage room, new hot water tank, and the garage is heated! Located in a family-friendly community within walking distance to Caledonia Park School. Great value with room to grow!
/u.realgeeks.media/theagencyedmonton/AGENCY_RED_(1).png)
Additional Information
- Interior Features
- ensuite bathroom
- Exterior Features
- Landscaped, Level Land, No Back Lane, Playground Nearby, Schools
- Community Features
- Tribute
- Property Description
- Bi-Level
- Appliances
- Dishwasher-Built-In, Dryer, Hood Fan, Refrigerator, Stove-Countertop Electric, Washer, Garage Heater
- Heating
- Forced Air-1, Natural Gas
- Levels
- 3
- Roof
- Asphalt Shingles
- Foundation
- Concrete Perimeter
- Parking Features
- Double Garage Attached, Heated, Insulated
Mortgage Calculator
MLS® System Data is made available from the REALTORS® Association of Edmonton. Data is deemed reliable but is not guaranteed accurate by the REALTORS® Association of Edmonton. Copyright 2026 by the REALTORS® Association of Edmonton. All Rights Reserved. Data was last updated .
The trademarks REALTOR®, REALTORS® and the REALTOR® logo are controlled by The Canadian Real Estate Association (CREA) and identify real estate professionals who are members of CREA. The trademarks MLS®, Multiple Listing Service® and the associated logos are owned by CREA and identify the quality of services provided by real estate professionals who are members of CREA.