508 Albany Way Unit 102, Edmonton, AB T6V 0L1
Courtesy of Diane Peters of REMAX River City.
- $205,900
- 2
- BD
- 2
- BA
- 842
- SqFt




- List Price
- $205,900
- Status
- ACTIVE
- Days on Market
- 10
- MLS#
- E4499167
- Subtype
- Residential
- Style
- Single Level Apartment
- Year Built
- 2013
- Bedrooms
- 2
- Bathrooms
- 2
- Full Baths
- 2
- Living Area
- 842
- Lot Size
- 75
- Building Name
- Elements At Albany
- MLS Area Major
- Edmonton
Property Description
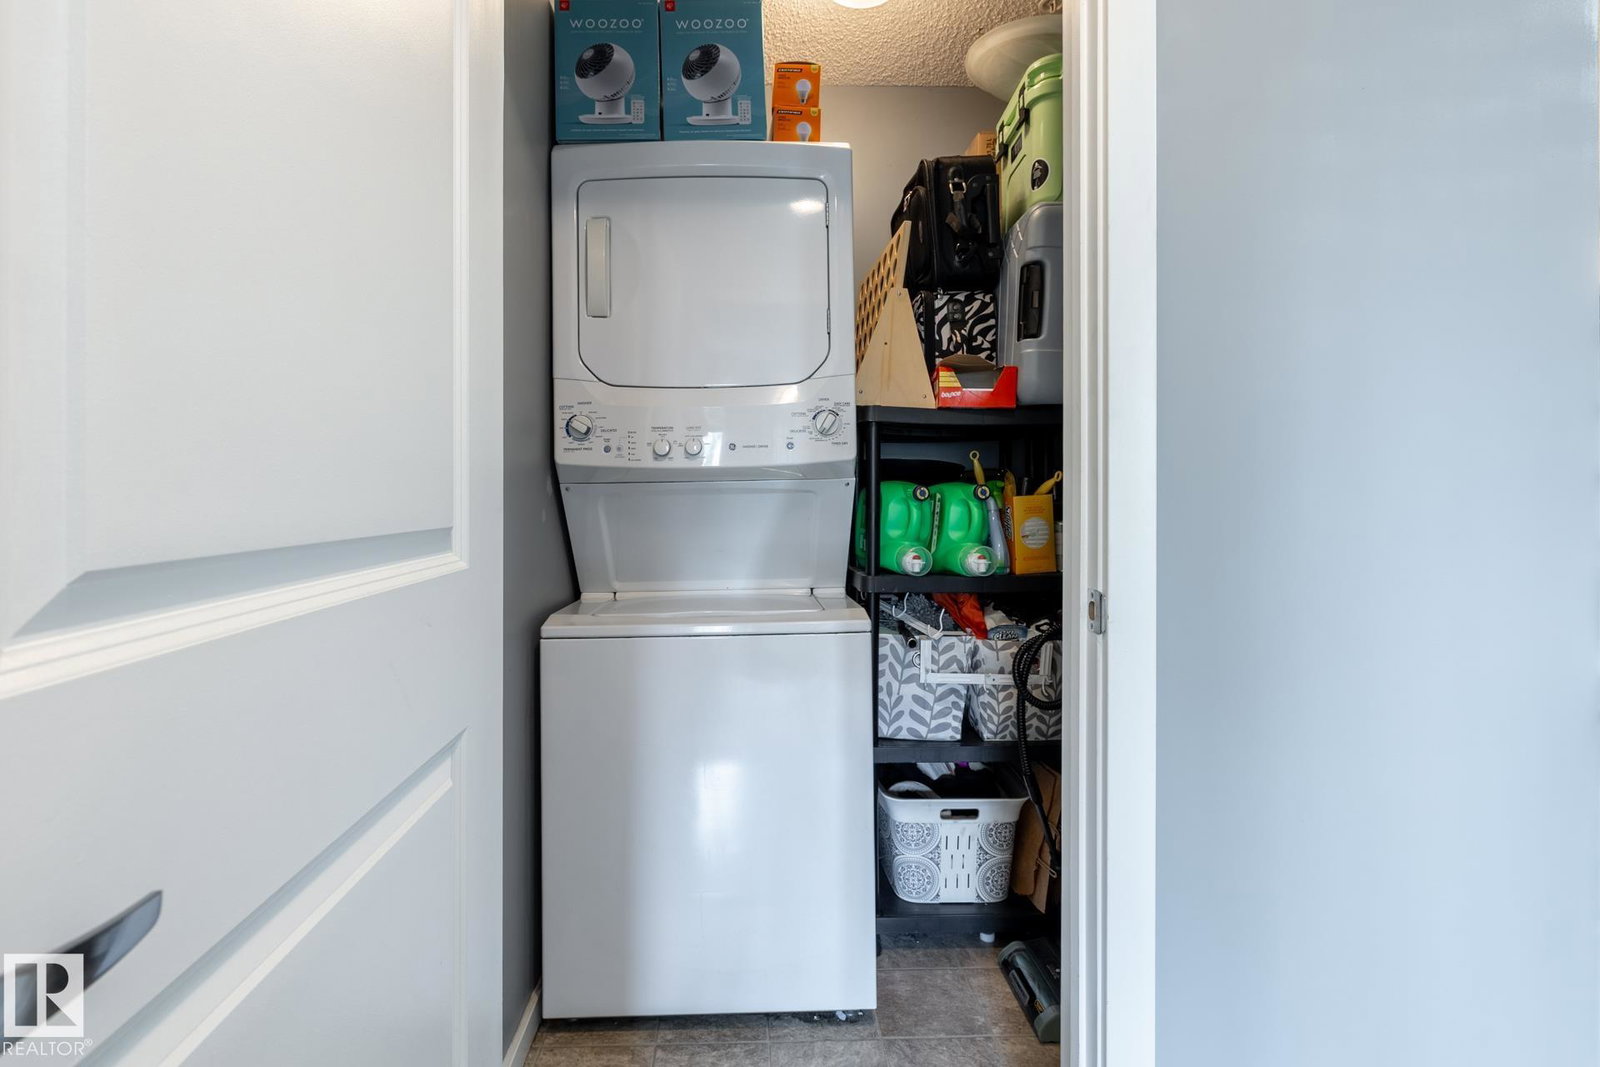
Rare End-Unit Opportunity with TWO Titled Parking Stalls! Welcome to this spacious 2-bedroom, 2-bathroom corner condo featuring one of the largest floor plans in the building and a highly desirable, private view of the green space behind. The modern, open-concept layout showcases a kitchen built for entertaining, complete with dark cabinetry, a massive prep island, glass tile backsplash, and sleek appliances. The bright living area boasts contemporary trim, durable dark laminate flooring, and direct access to your scenic back patio. Enjoy a thoughtful layout with two large bedrooms, including a primary suite with a walk-through closet and full ensuite. Complete with in-suite laundry, ample in-suite storage, one heated underground stall, and one convenient surface stall near the entrance. Unbeatable location with instant access to the Anthony Henday and 167 Ave shopping!
/u.realgeeks.media/theagencyedmonton/AGENCY_RED_(1).png)
Additional Information
- Interior Features
- ensuite bathroom
- Exterior Features
- Backs Onto Park/Trees, Corner Lot, Low Maintenance Landscape, No Back Lane, Public Transportation, Schools, Shopping Nearby, Stream/Pond
- Building Name
- Elements At Albany
- Community Features
- Albany
- Property Description
- Single Level Apartment
- Appliances
- Dishwasher-Built-In, Oven-Microwave, Refrigerator, Stacked Washer/Dryer, Stove-Electric, Window Coverings
- Heating
- Baseboard, Natural Gas
- Stories
- 4
- Levels
- 1
- Roof
- Asphalt Shingles
- Foundation
- Concrete Perimeter
- Parking Features
- Heated, Stall, Underground, See Remarks
Mortgage Calculator
MLS® System Data is made available from the REALTORS® Association of Edmonton. Data is deemed reliable but is not guaranteed accurate by the REALTORS® Association of Edmonton. Copyright 2026 by the REALTORS® Association of Edmonton. All Rights Reserved. Data was last updated .
The trademarks REALTOR®, REALTORS® and the REALTOR® logo are controlled by The Canadian Real Estate Association (CREA) and identify real estate professionals who are members of CREA. The trademarks MLS®, Multiple Listing Service® and the associated logos are owned by CREA and identify the quality of services provided by real estate professionals who are members of CREA.