1154 35a Avenue, Edmonton, AB T6T 0J6
Courtesy of Nik Wolch of RE/MAX Excellence.
- $490,000
- 3
- BD
- 3
- BA
- 1,565
- SqFt


- List Price
- $490,000
- Status
- ACTIVE
- Days on Market
- 10
- MLS#
- E4499178
- Subtype
- Residential
- Style
- 2 Storey
- Year Built
- 2009
- Bedrooms
- 3
- Bathrooms
- 3
- Full Baths
- 3
- Half Baths
- 1
- Living Area
- 1,565
- Lot Size
- 304
- MLS Area Major
- Edmonton
Property Description
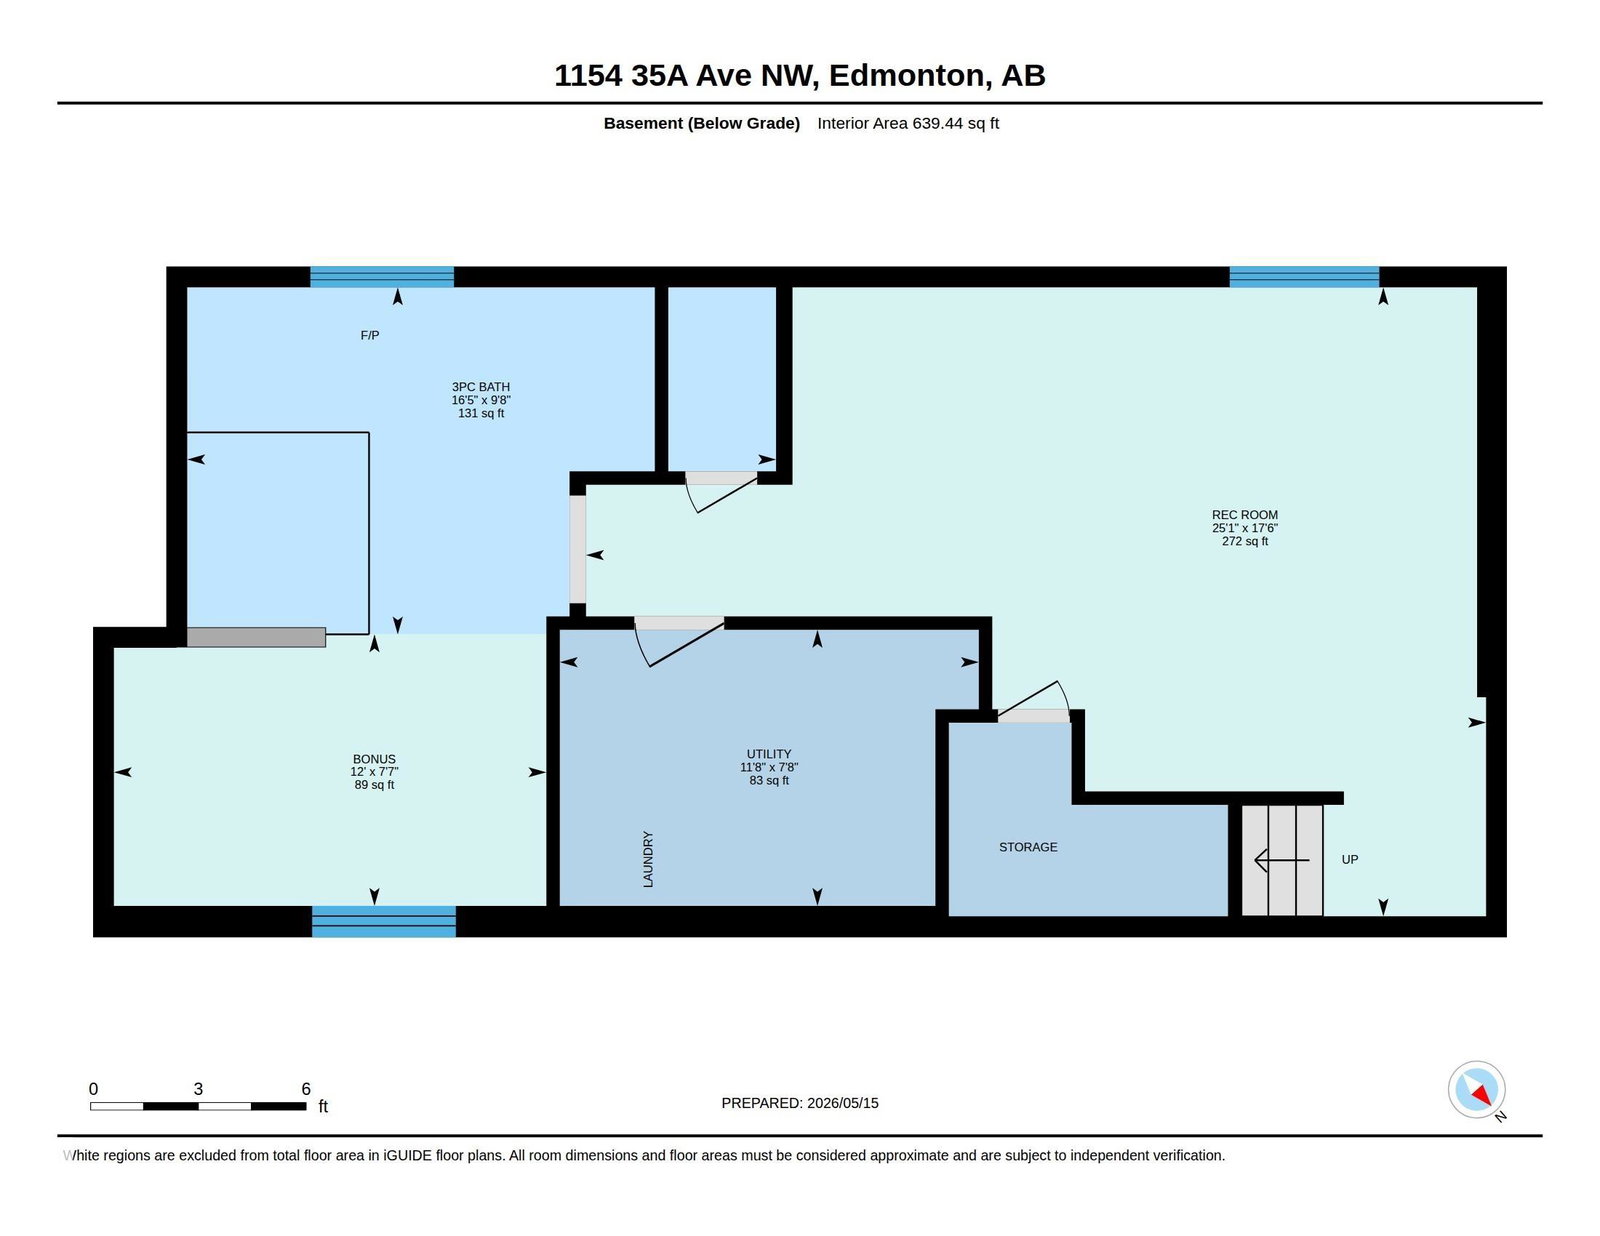
Welcome to this beautifully finished 2-storey in family-friendly Tamarack! Offering 1,565 sq.ft. above grade + a fully finished basement, this 3 bedroom, 3.5 bath home blends comfort, function & everyday convenience. The main floor features warm hardwood, a bright front living rm & an open kitchen/dining area with raised eating bar, perfect for daily living or entertaining. Upstairs you’ll find 3 spacious bdrms, including a generous primary retreat with a walk-in closet & ensuite, plus a 2nd bedroom also offering a walk-in closet. The finished basement expands your living space with a large recreation room, full bath & projector/home theatre system for movie nights. This home also offers central AC, tankless hot water, HRV, smart thermostat, vinyl windows, front porch, deck, fenced yard & heated/insulated double detached garage. Close to schools, parks, playgrounds, transit, shopping, The Meadows Recreation Centre, Whitemud & Anthony Henday.
/u.realgeeks.media/theagencyedmonton/AGENCY_RED_(1).png)
Additional Information
- Interior Features
- ensuite bathroom
- Exterior Features
- Back Lane, Fenced, Golf Nearby, Landscaped, Low Maintenance Landscape, Paved Lane, Playground Nearby, Public Swimming Pool, Public Transportation, Schools, Shopping Nearby
- Community Features
- Tamarack
- Property Description
- 2 Storey
- Appliances
- Air Conditioning-Central, Dishwasher-Built-In, Dryer, Garage Control, Microwave Hood Fan, Refrigerator, Stove-Electric, Washer, Refrigerators-Two, Projector, Curtains and Blinds, Garage Heater
- Heating
- Forced Air-1, Natural Gas
- Levels
- 3
- Roof
- Asphalt Shingles
- Foundation
- Concrete Perimeter
- Parking Features
- Double Garage Detached, Heated, Insulated
- Elementary School
- Frere Antoine School
- Middle School
- Father Michael Troy School
- High School
- Holy Trinity School
Mortgage Calculator
MLS® System Data is made available from the REALTORS® Association of Edmonton. Data is deemed reliable but is not guaranteed accurate by the REALTORS® Association of Edmonton. Copyright 2026 by the REALTORS® Association of Edmonton. All Rights Reserved. Data was last updated .
The trademarks REALTOR®, REALTORS® and the REALTOR® logo are controlled by The Canadian Real Estate Association (CREA) and identify real estate professionals who are members of CREA. The trademarks MLS®, Multiple Listing Service® and the associated logos are owned by CREA and identify the quality of services provided by real estate professionals who are members of CREA.