12028 18 Avenue, Edmonton, AB T6W 1W3
Courtesy of Alan H Gee of RE/MAX Excellence.
- $428,800
- 3
- BD
- 2
- BA
- 1,348
- SqFt




- List Price
- $428,800
- Status
- ACTIVE
- Days on Market
- 10
- MLS#
- E4499217
- Subtype
- Residential
- Style
- 2 Storey
- Year Built
- 2005
- Bedrooms
- 3
- Bathrooms
- 2
- Full Baths
- 2
- Half Baths
- 1
- Living Area
- 1,348
- Lot Size
- 275
- MLS Area Major
- Edmonton
Property Description
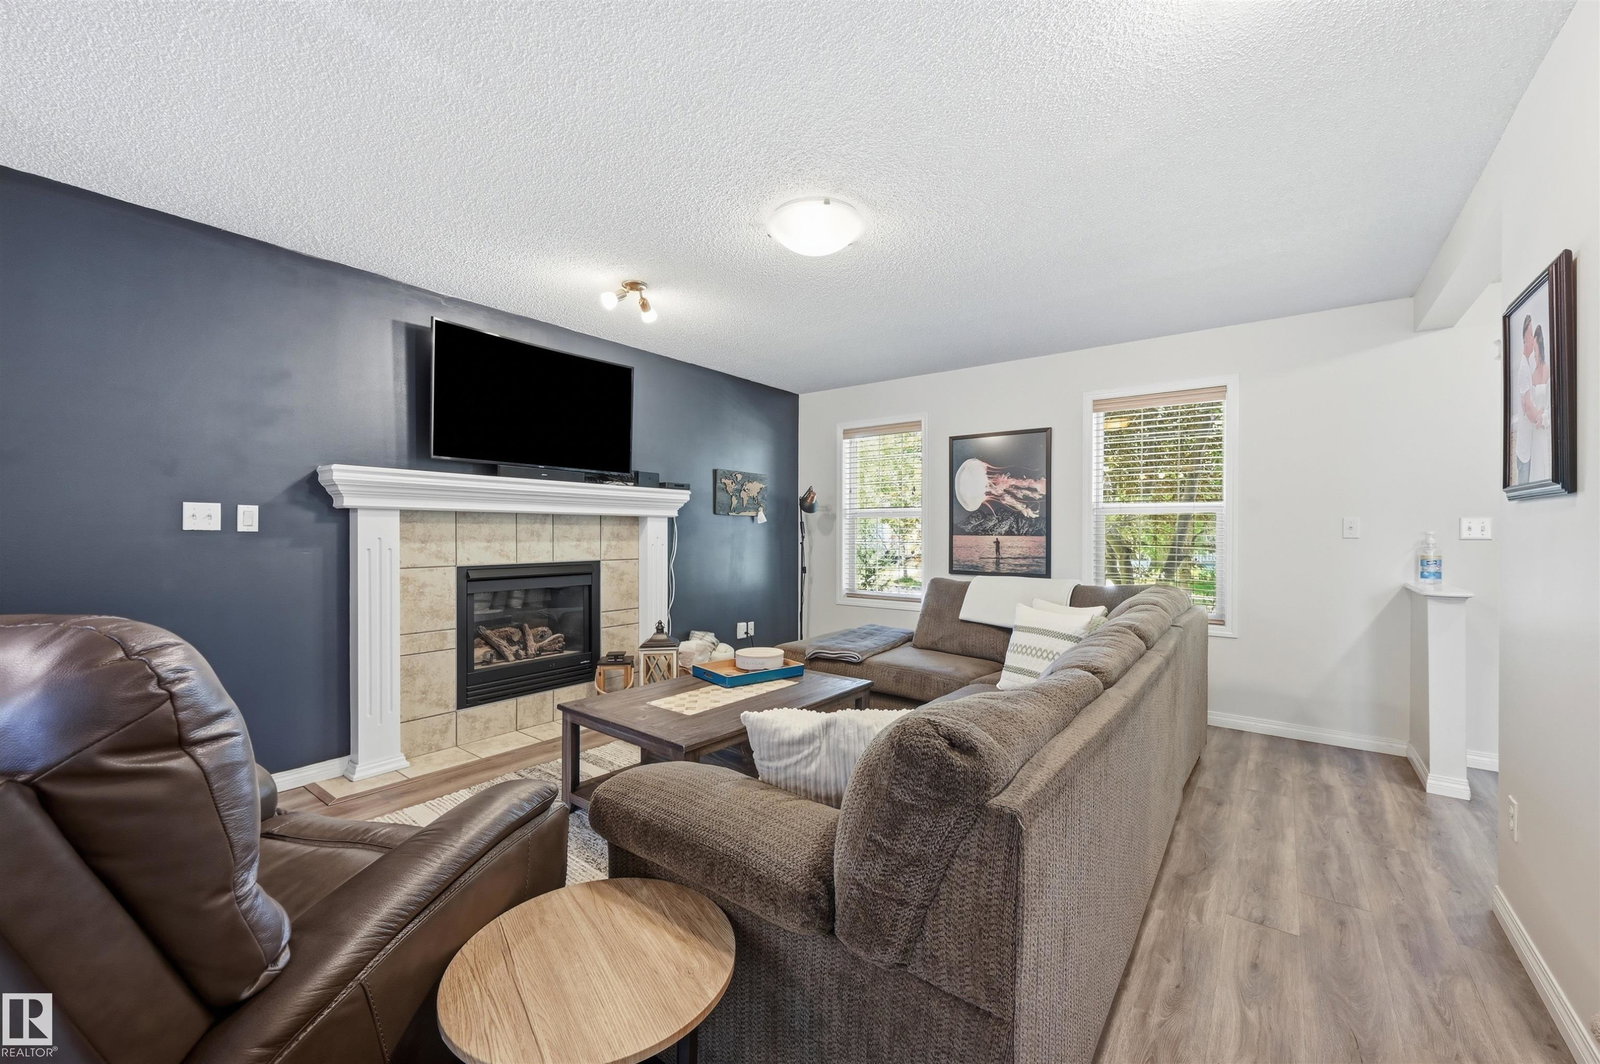
Fantastic value in an established South Edmonton community! Upon entry find an open concept main floor with a cozy living room off foyer. Enjoy evenings by feature gas fireplace or cooking in well-maintained kitchen (newer fridge & dishwasher). Flooring has been updated too. 2pc powder room conveniently tucked down a few steps by basement entry. With 3 bedrooms & 2.5 washrooms, enjoy ample space for the family. Primary bedroom features an ensuite & walk-in closet too. Downstairs awaits your touch! Features include AC (2020), NEW FURNACE (2025), new washer, H&D window coverings, fibre optik, drywalled double detached garage with built-in shelving/storage (new garage motor), low maintenance landscaping & massive backyard deck with 2 gas lines (think BBQ & gas firepit!) & privacy screening. Close proximity to schools (in immediate neighborhoood), plus parks/pathways, LRT & major arteries all accessible. A must see!
/u.realgeeks.media/theagencyedmonton/AGENCY_RED_(1).png)
Additional Information
- Interior Features
- ensuite bathroom
- Exterior Features
- Airport Nearby, Fenced, Landscaped, Playground Nearby, Schools, Shopping Nearby
- HOA Fee
- $100
- Community Features
- Rutherford (Edmonton)
- Property Description
- 2 Storey
- Appliances
- Air Conditioning-Central, Dishwasher-Built-In, Dryer, Garage Control, Garage Opener, Hood Fan, Refrigerator, Stove-Electric, Washer, Window Coverings
- Heating
- Forced Air-1, Natural Gas
- Levels
- 2
- Roof
- Asphalt Shingles
- Foundation
- Concrete Perimeter
- Parking Features
- Double Garage Detached
- Elementary School
- Johnnybright/Mfeeotterson
- Middle School
- Johnnybright/Mfeeotterson
- High School
- Dranneanderson/Fmmccaffery
Mortgage Calculator
MLS® System Data is made available from the REALTORS® Association of Edmonton. Data is deemed reliable but is not guaranteed accurate by the REALTORS® Association of Edmonton. Copyright 2026 by the REALTORS® Association of Edmonton. All Rights Reserved. Data was last updated .
The trademarks REALTOR®, REALTORS® and the REALTOR® logo are controlled by The Canadian Real Estate Association (CREA) and identify real estate professionals who are members of CREA. The trademarks MLS®, Multiple Listing Service® and the associated logos are owned by CREA and identify the quality of services provided by real estate professionals who are members of CREA.