5390 Chappelle Road Unit 213, Edmonton, AB T6W 3K7
Courtesy of Michael E Grekul of MaxWell Progressive.
- $188,500
- 2
- BD
- 2
- BA
- 924
- SqFt




- List Price
- $188,500
- Status
- ACTIVE
- Days on Market
- 10
- MLS#
- E4499225
- Subtype
- Residential
- Style
- Single Level Apartment
- Year Built
- 2016
- Bedrooms
- 2
- Bathrooms
- 2
- Full Baths
- 2
- Living Area
- 924
- Building Name
- Creekwood Landing Ii
- MLS Area Major
- Edmonton
Property Description
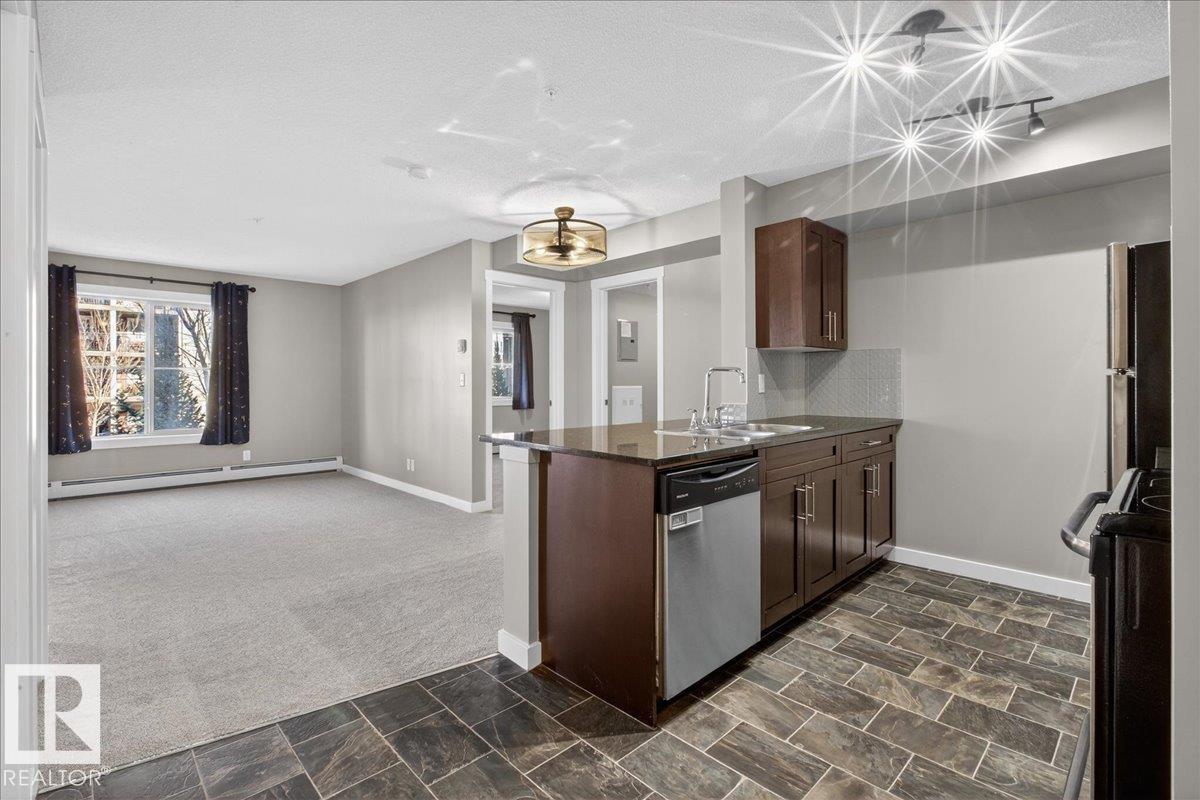
SHOWS LIKE NEW! 925 sq ft 2 bedroom apartment PLUS DEN (with closet) featuring NEW carpet and FRESHLY PAINTED. Upon entry is access to the 4pc common bath on the right and den on the left & moving forward is the galley kitchen with stainless appliances, granite counters & eating bar, large living room with garden door access to covered balcony. The primary bedroom has north facing window looking across the balcony with walk through closet & 4 pc ensuite bath with a deep soaker tub. Bedroom 2 is also spacious with a north facing window. Full size laundry room with new (6 mo old) stacking washer & dryer & plenty of storage space. Parking is one titled surface stall and one assigned surface stall. Creekwood Landing II is well located in Chappelle close to public transportation, plenty of walking paths & close to grocery shopping, restaurants & retail services. Easy access to the Anthony Henday or 41 Ave SW to HWY 2.
/u.realgeeks.media/theagencyedmonton/AGENCY_RED_(1).png)
Additional Information
- Interior Features
- ensuite bathroom
- Exterior Features
- Landscaped, Public Transportation, Shopping Nearby, See Remarks
- HOA Fee
- $50
- Building Name
- Creekwood Landing Ii
- Community Features
- Chappelle Area
- Property Description
- Single Level Apartment
- Appliances
- Dishwasher-Built-In, Fan-Ceiling, Microwave Hood Fan, Refrigerator, Stacked Washer/Dryer, Stove-Electric, Window Coverings
- Heating
- Baseboard, Hot Water, Natural Gas, Water
- Stories
- 4
- Levels
- 1
- Roof
- Asphalt Shingles
- Foundation
- Concrete Perimeter
- Parking Features
- Stall, See Remarks
Mortgage Calculator
MLS® System Data is made available from the REALTORS® Association of Edmonton. Data is deemed reliable but is not guaranteed accurate by the REALTORS® Association of Edmonton. Copyright 2026 by the REALTORS® Association of Edmonton. All Rights Reserved. Data was last updated .
The trademarks REALTOR®, REALTORS® and the REALTOR® logo are controlled by The Canadian Real Estate Association (CREA) and identify real estate professionals who are members of CREA. The trademarks MLS®, Multiple Listing Service® and the associated logos are owned by CREA and identify the quality of services provided by real estate professionals who are members of CREA.