5317 3 Avenue Unit 11, Edmonton, AB T6X 0W7
Courtesy of Alan H Gee of RE/MAX Excellence.
- $374,800
- 3
- BD
- 2
- BA
- 1,323
- SqFt






- List Price
- $374,800
- Status
- ACTIVE
- Days on Market
- 10
- MLS#
- E4499229
- Subtype
- Residential
- Style
- 2 Storey
- Year Built
- 2014
- Bedrooms
- 3
- Bathrooms
- 2
- Full Baths
- 2
- Half Baths
- 1
- Living Area
- 1,323
- Lot Size
- 228
- Building Name
- Charlesworth Ellerslie Heights
- MLS Area Major
- Edmonton
Property Description
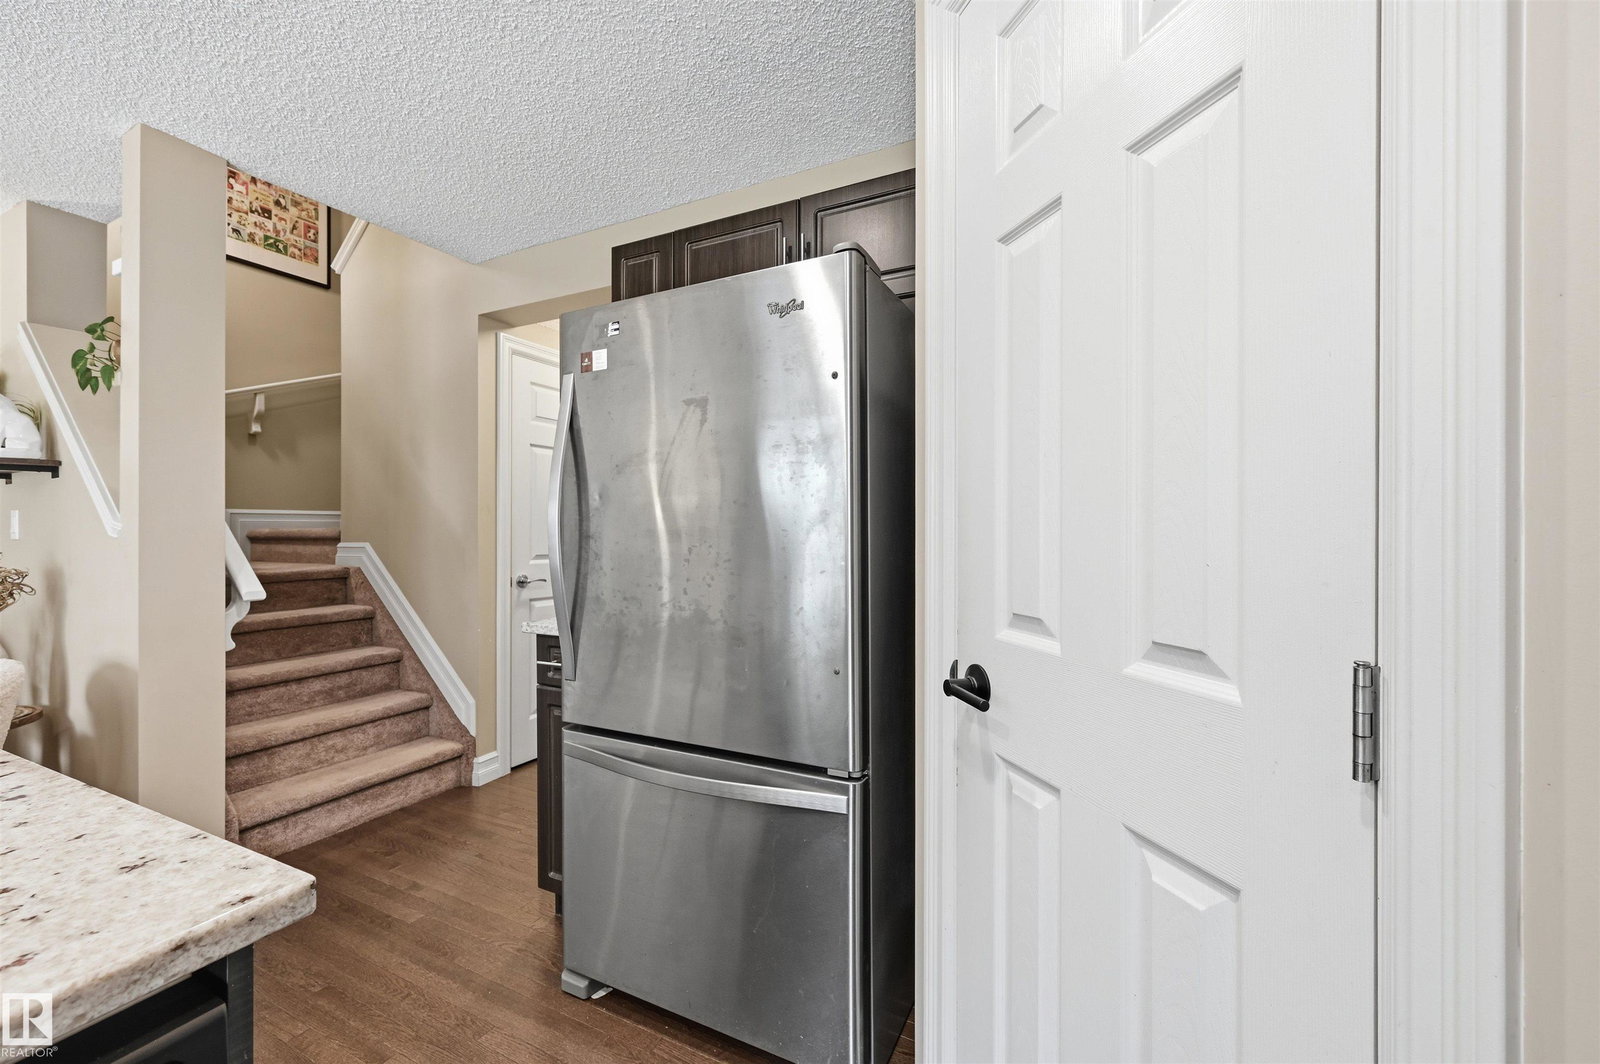
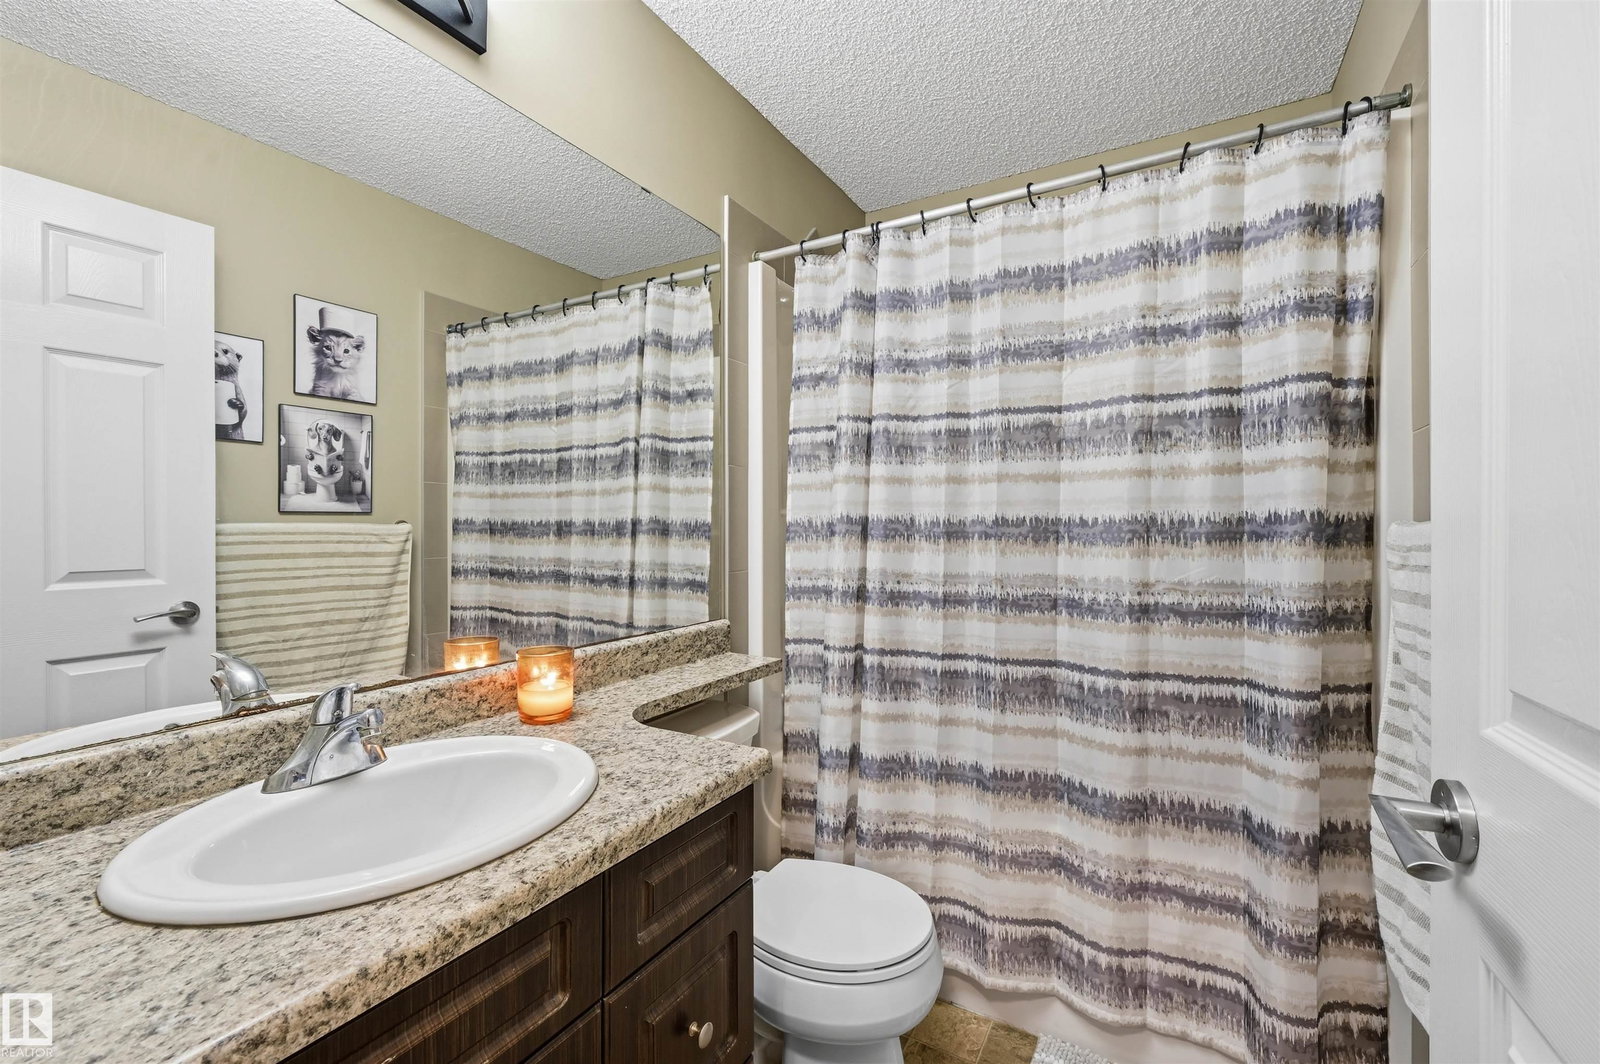
Turn-key ready home in a convenient location!! Well-cared for duplex with a layout that works for families, couples or roommates. Open concept living room with plenty of natural light, dining nook & kitchen with pantry and granite counters. Upstairs find three generous sized bedrooms. The primary with a 3 pc ensuite & plenty of closet space. The other two are great sizes for bedroom or office space. Plus an additional 4pc bathroom and upstairs laundry! Oversized single attached garage with room for a vehicle and storage! Yard has updates with paving stones & rock scape, plus a great deck to enjoy summer evenings! Upgrades include hardwood flooring, stainless steel appliances, tankless hot water, a high velocity heating system & composite fencing. Amenities like shopping, schools & Anthony Henday at your fingertips! A must see--great starter home or investment property!
/u.realgeeks.media/theagencyedmonton/AGENCY_RED_(1).png)
Additional Information
- Interior Features
- ensuite bathroom
- Exterior Features
- Landscaped, Public Transportation, Schools, Shopping Nearby
- Building Name
- Charlesworth Ellerslie Heights
- Community Features
- Charlesworth
- Property Description
- 2 Storey
- Appliances
- Dishwasher-Built-In, Dryer, Garage Control, Garage Opener, Refrigerator, Stove-Electric, Washer
- Heating
- Forced Air-1, Natural Gas
- Levels
- 2
- Roof
- Asphalt Shingles
- Foundation
- Concrete Perimeter
- Parking Features
- Single Garage Attached
Mortgage Calculator
MLS® System Data is made available from the REALTORS® Association of Edmonton. Data is deemed reliable but is not guaranteed accurate by the REALTORS® Association of Edmonton. Copyright 2026 by the REALTORS® Association of Edmonton. All Rights Reserved. Data was last updated .
The trademarks REALTOR®, REALTORS® and the REALTOR® logo are controlled by The Canadian Real Estate Association (CREA) and identify real estate professionals who are members of CREA. The trademarks MLS®, Multiple Listing Service® and the associated logos are owned by CREA and identify the quality of services provided by real estate professionals who are members of CREA.