15625 Whitemud Road, Edmonton, AB T6H 4N5
Courtesy of Alan H Gee of RE/MAX Excellence.
- $3,368,800
- 6
- BD
- 5
- BA
- 3,913
- SqFt




- List Price
- $3,368,800
- Status
- ACTIVE
- Days on Market
- 55
- Price Change
- ▼ $320,000 1788495080
- MLS#
- E4499237
- Subtype
- Residential
- Style
- Bungalow
- Year Built
- 2000
- Bedrooms
- 6
- Bathrooms
- 5
- Full Baths
- 5
- Living Area
- 3,913
- MLS Area Major
- Edmonton
Property Description
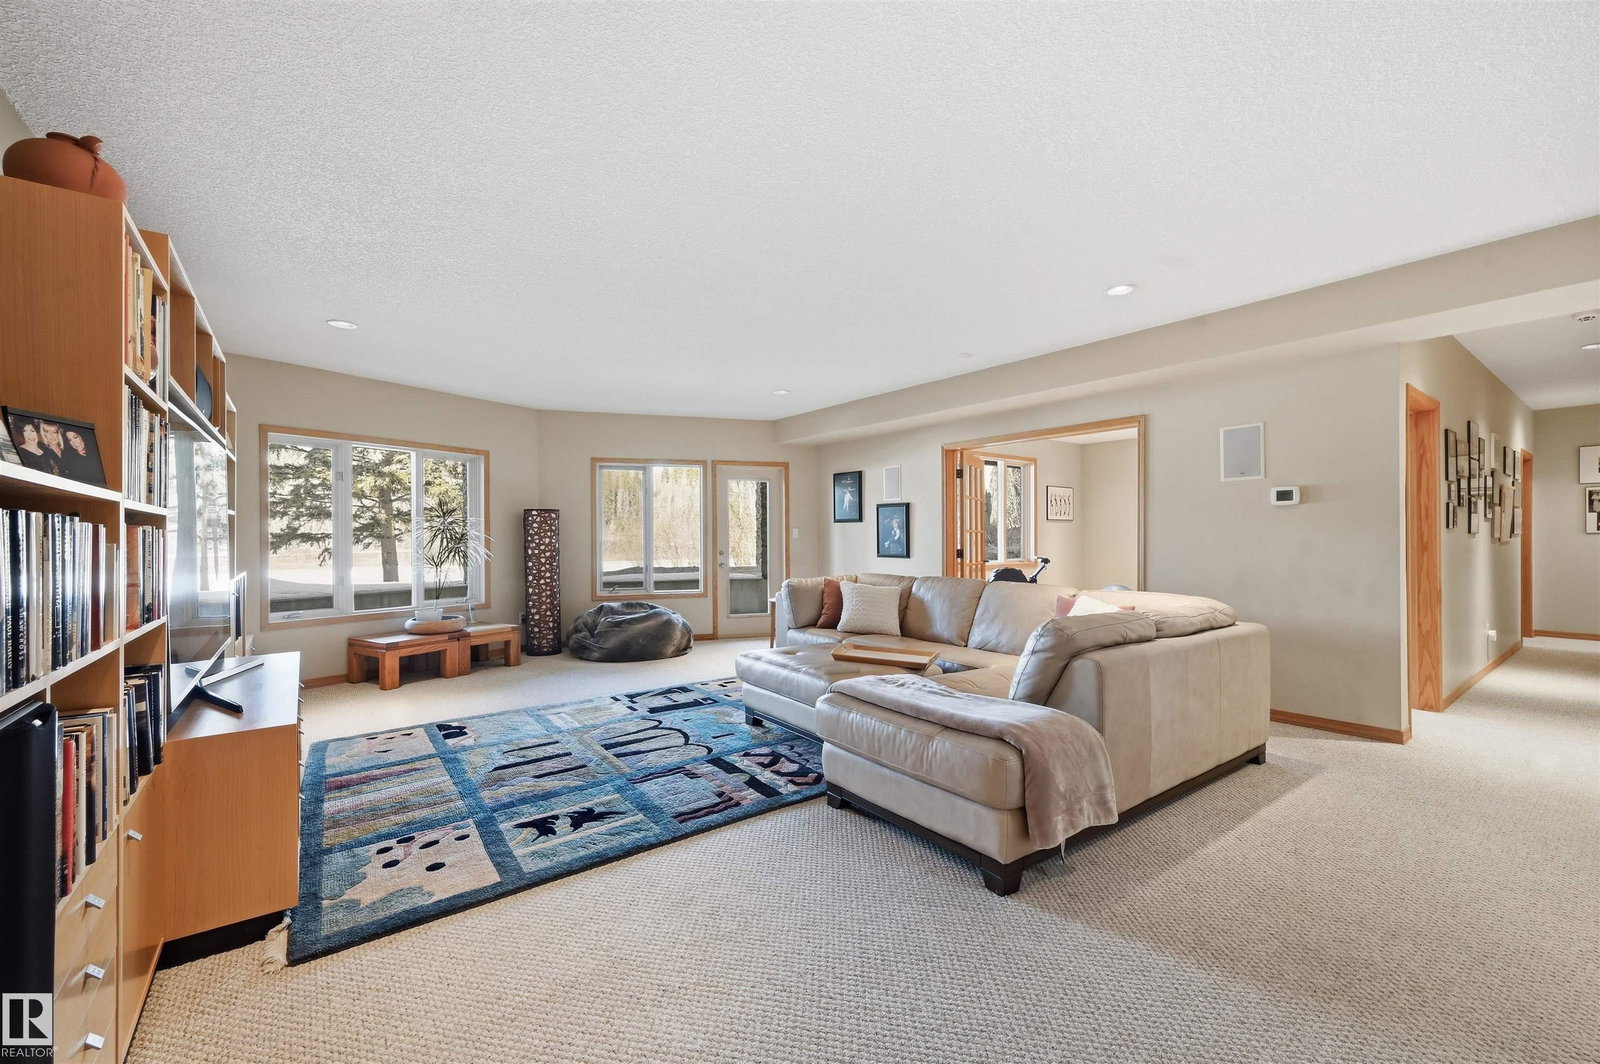
A RARE GEM nestled in the River Valley w/unparalleled views of the North Saskatchewan River. Generational home exudes elegance & charm. For 50 years this 5300 sf+ home has remained in the family w/memories to be cherished for a lifetime & now it’s time for a new family to create their memories. Walkout 6 bedrm/5 full bathrm bungalow is situated on a private 1 acre treed lot in the heart of the City (room for a rink or tennis/pickle ball court). Rebuilt in 2000, this renovated home features a Chef inspired kitchen (2015). Panoramic views from the A-frame Great Room w/a 2 sty high stone FP & soaring windows blending the outdoors to the inside seamlessly. Massive dining rm for family gatherings & parties when entertaining. Primary bedrm w/amazing views & a cabin getaway w/the loft. Teens will love the cozy basement to hang out w/their friends. Enjoy the sunsets from the full width west facing deck. Massive driveway & 2 double garages. Country feel w/City water & a 12-17 min commute to the U of A & Downtown
/u.realgeeks.media/theagencyedmonton/AGENCY_RED_(1).png)
Additional Information
- Interior Features
- ensuite bathroom
- Exterior Features
- Golf Nearby, Landscaped, No Back Lane, No Through Road, Private Setting, River Valley View, River View, Schools, Shopping Nearby, Treed Lot, Waterfront Property
- Community Features
- River Valley Fort Edmonton
- Property Description
- Bungalow
- Appliances
- Dishwasher-Built-In, Dryer, Garage Control, Garage Opener, Oven-Built-In, Oven-Microwave, Refrigerator, Stove-Countertop Electric, Washer, Window Coverings, Wine/Beverage Cooler
- Heating
- Forced Air-2, In Floor Heat System, Natural Gas
- Levels
- 2
- Roof
- Cedar Shakes
- Foundation
- Concrete Perimeter
- Parking Features
- Double Garage Attached, Double Garage Detached, Heated, Over Sized
- Elementary School
- Brander/ St Mary
- Middle School
- Riverbend/Archbishop M
- High School
- Lillian Osborne/ Mmm
Mortgage Calculator
MLS® System Data is made available from the REALTORS® Association of Edmonton. Data is deemed reliable but is not guaranteed accurate by the REALTORS® Association of Edmonton. Copyright 2026 by the REALTORS® Association of Edmonton. All Rights Reserved. Data was last updated .
The trademarks REALTOR®, REALTORS® and the REALTOR® logo are controlled by The Canadian Real Estate Association (CREA) and identify real estate professionals who are members of CREA. The trademarks MLS®, Multiple Listing Service® and the associated logos are owned by CREA and identify the quality of services provided by real estate professionals who are members of CREA.