5873 Mullen Place Unit 21, Edmonton, AB T6R 0T5
Courtesy of Erin Holowach of ComFree.
- $389,900
- 3
- BD
- 3
- BA
- 1,596
- SqFt






- List Price
- $389,900
- Status
- ACTIVE
- Days on Market
- 10
- MLS#
- E4499265
- Subtype
- Residential
- Style
- 2 Storey
- Year Built
- 2014
- Bedrooms
- 3
- Bathrooms
- 3
- Full Baths
- 2
- Half Baths
- 2
- Living Area
- 1,596
- Lot Size
- 253
- Building Name
- Ravine Point At Mactaggart Ridge
- MLS Area Major
- Edmonton
Property Description
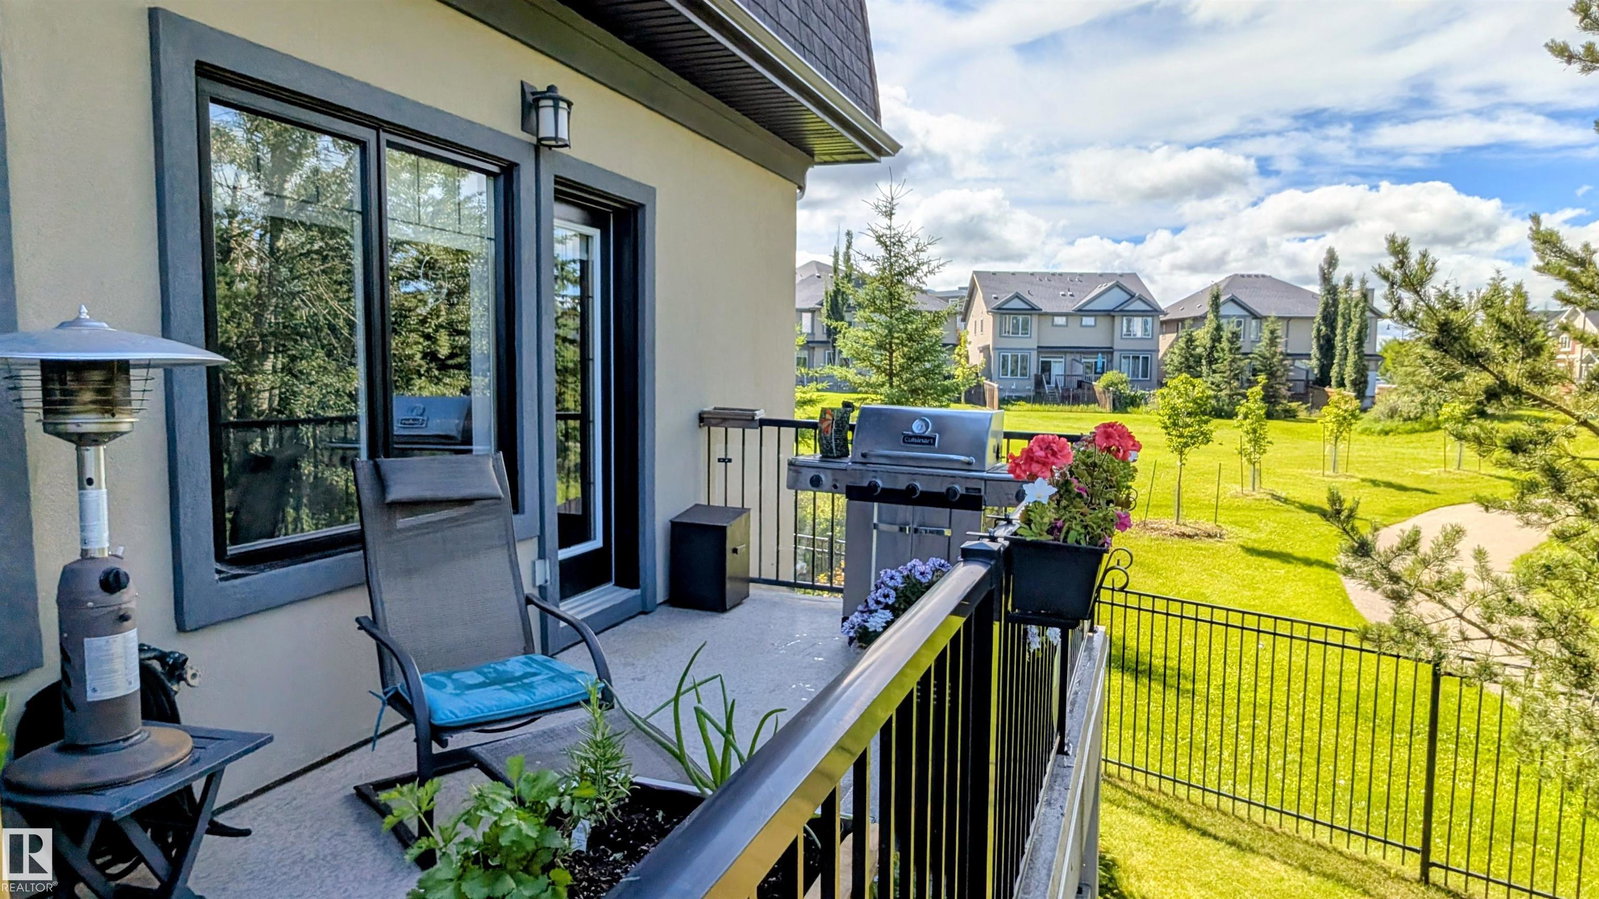
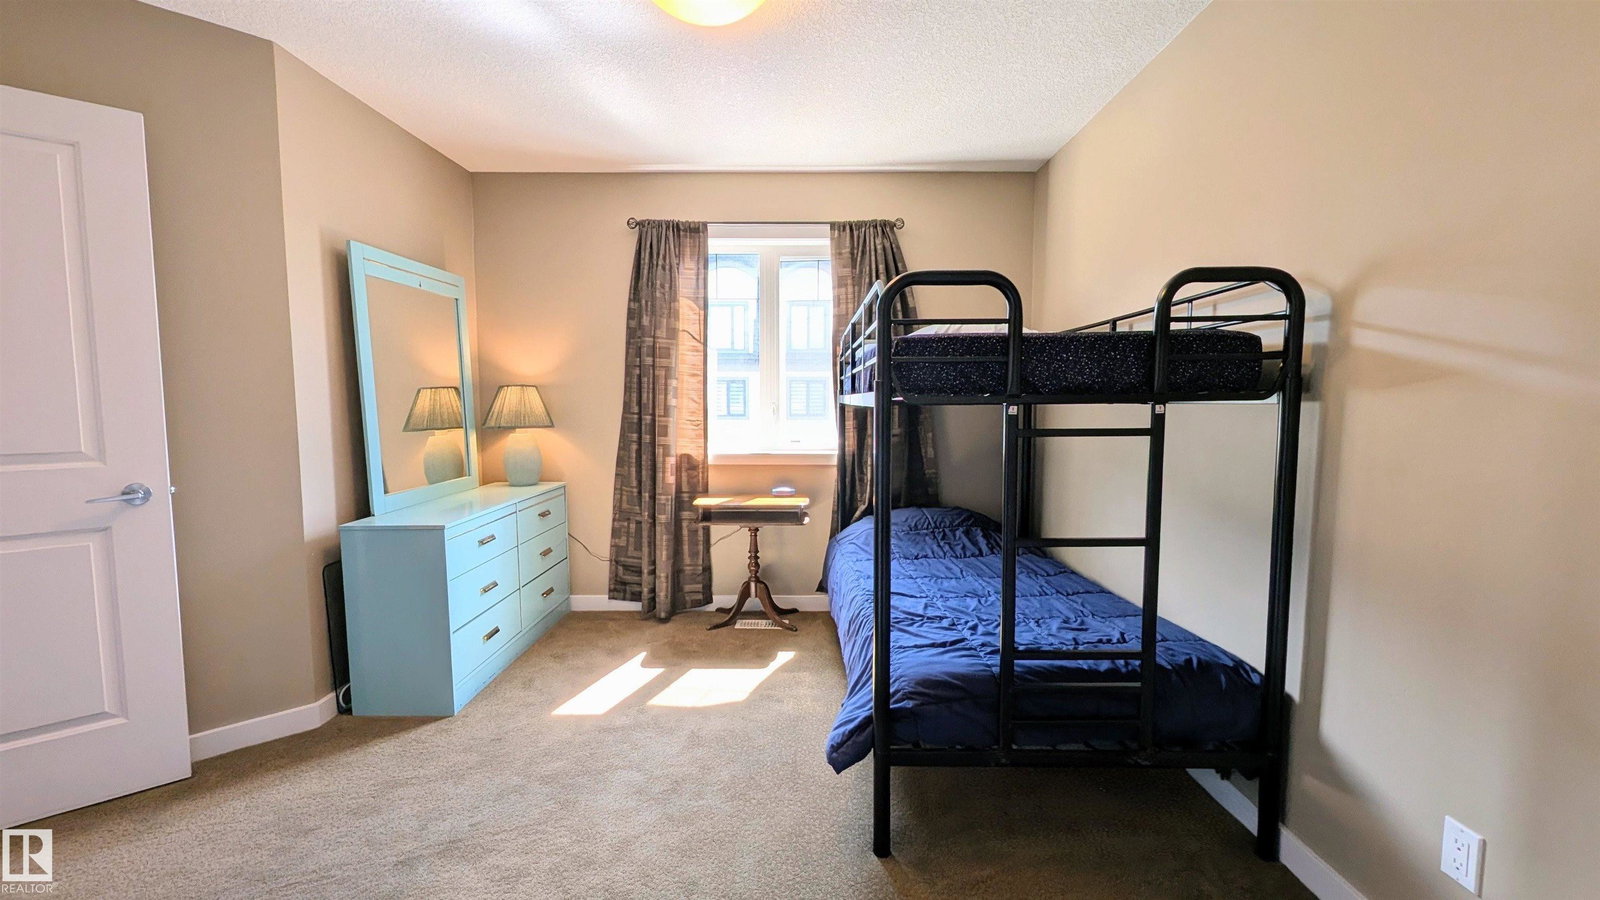
Welcome to this beautifully maintained townhouse-style condo offering 1,597 sq. ft. of thoughtfully designed living space plus a fully finished walkout basement. Featuring 3 spacious bedrooms and 4 bathrooms, this home is ideally positioned with ravine views to the north and a city park to the west, providing exceptional privacy and natural surroundings. The bright, open-concept main floor is filled with natural light from windows on three sides and showcases an upgraded kitchen with access to a spacious deck overlooking the ravine—perfect for relaxing or entertaining. Upstairs, you'll find the convenience of second-floor laundry, while the walkout basement opens to a covered patio for additional outdoor living space. Additional highlights include an attached double garage, heated driveway, and a well-managed condominium community. Ideally located just steps from scenic ravine trails, shopping, restaurants, and public transit, this home offers the perfect blend of comfort, convenience, and nature.
/u.realgeeks.media/theagencyedmonton/AGENCY_RED_(1).png)
Additional Information
- Interior Features
- ensuite bathroom
- Exterior Features
- Airport Nearby, Backs Onto Park/Trees, Landscaped, Low Maintenance Landscape, Ravine View
- Building Name
- Ravine Point At Mactaggart Ridge
- Community Features
- Mactaggart
- Property Description
- 2 Storey
- Appliances
- Air Conditioning-Central, Dishwasher-Built-In, Dryer, Garage Control, Garage Opener, Garburator, Hood Fan, Humidifier-Power(Furnace), Microwave Hood Fan
- Heating
- Forced Air-1, Natural Gas
- Levels
- 3
- Roof
- Flat
- Foundation
- Concrete Perimeter
- Parking Features
- Double Garage Attached, Front/Rear Drive Access
Mortgage Calculator
MLS® System Data is made available from the REALTORS® Association of Edmonton. Data is deemed reliable but is not guaranteed accurate by the REALTORS® Association of Edmonton. Copyright 2026 by the REALTORS® Association of Edmonton. All Rights Reserved. Data was last updated .
The trademarks REALTOR®, REALTORS® and the REALTOR® logo are controlled by The Canadian Real Estate Association (CREA) and identify real estate professionals who are members of CREA. The trademarks MLS®, Multiple Listing Service® and the associated logos are owned by CREA and identify the quality of services provided by real estate professionals who are members of CREA.