1820 Robertson Crescent, Edmonton, AB T6W 1N8
Courtesy of Barry D Candelora of MaxWell Polaris.
- $525,000
- 4
- BD
- 3
- BA
- 2,080
- SqFt








- List Price
- $525,000
- Status
- ACTIVE
- Days on Market
- 10
- MLS#
- E4499270
- Subtype
- Residential
- Style
- 2 Storey
- Year Built
- 2003
- Bedrooms
- 4
- Bathrooms
- 3
- Full Baths
- 3
- Half Baths
- 1
- Living Area
- 2,080
- Lot Size
- 404
- MLS Area Major
- Edmonton
Property Description
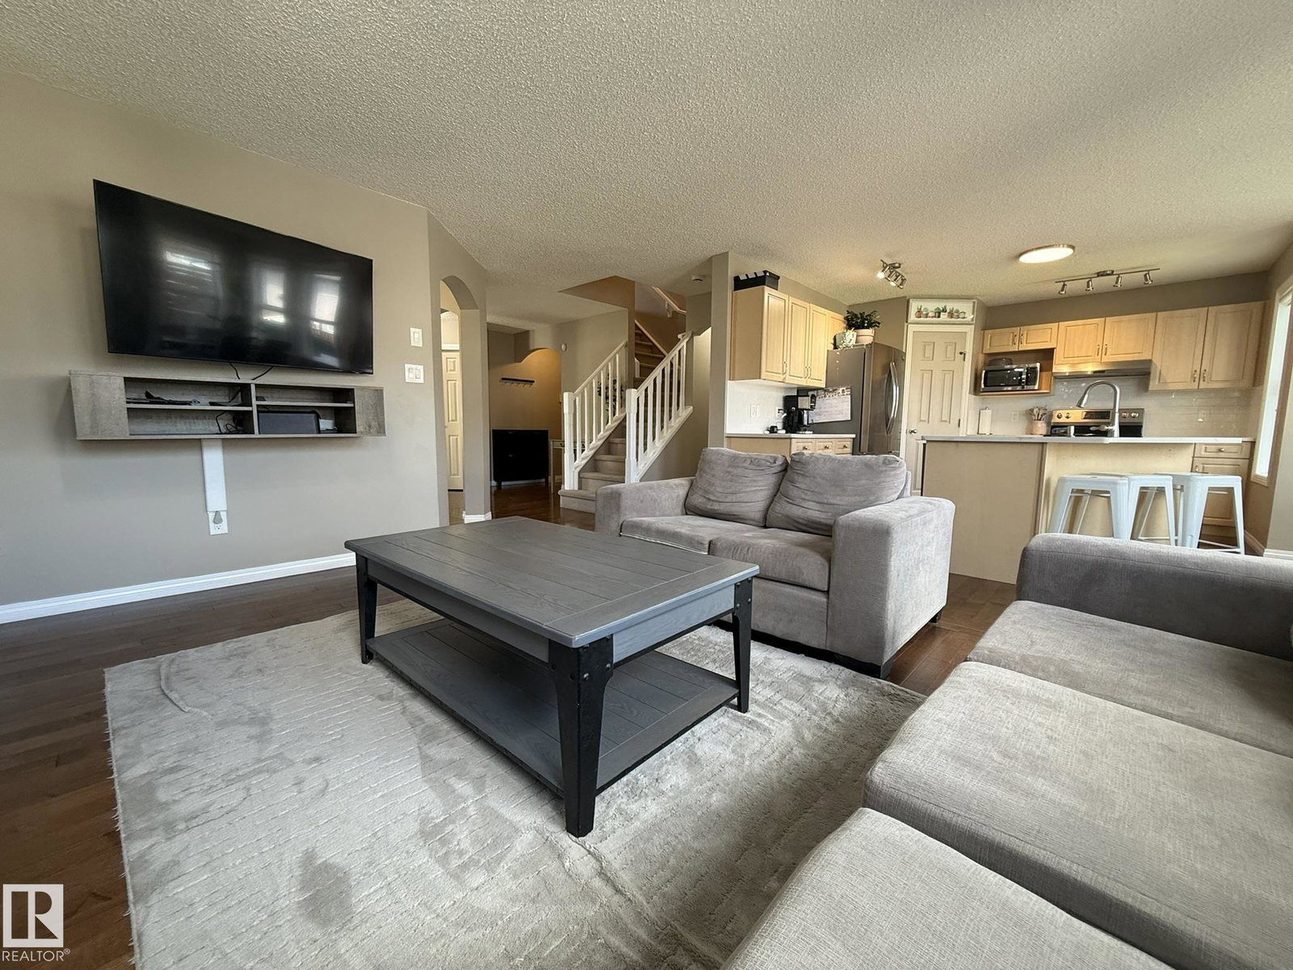
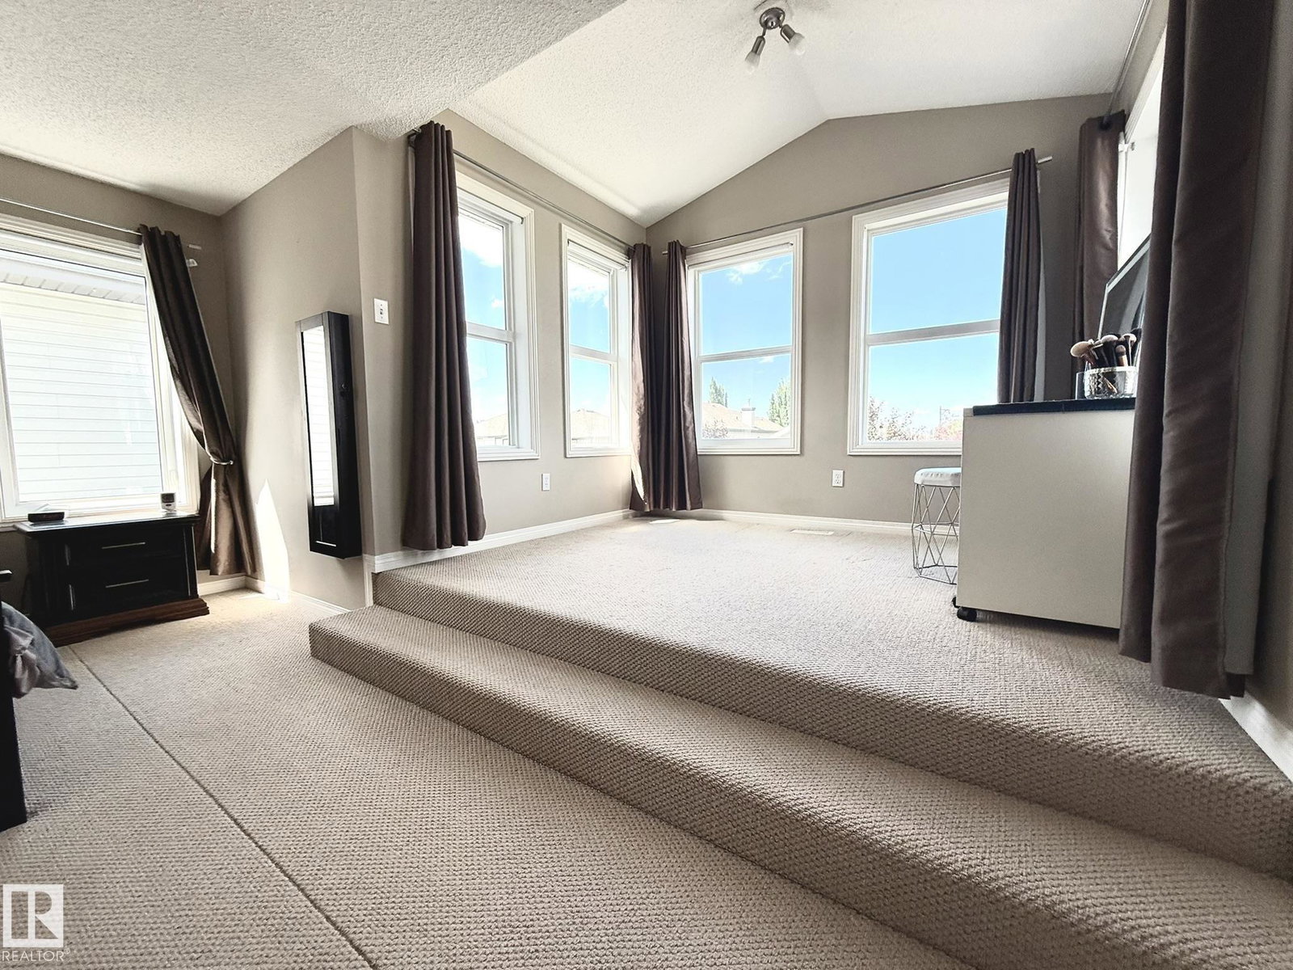
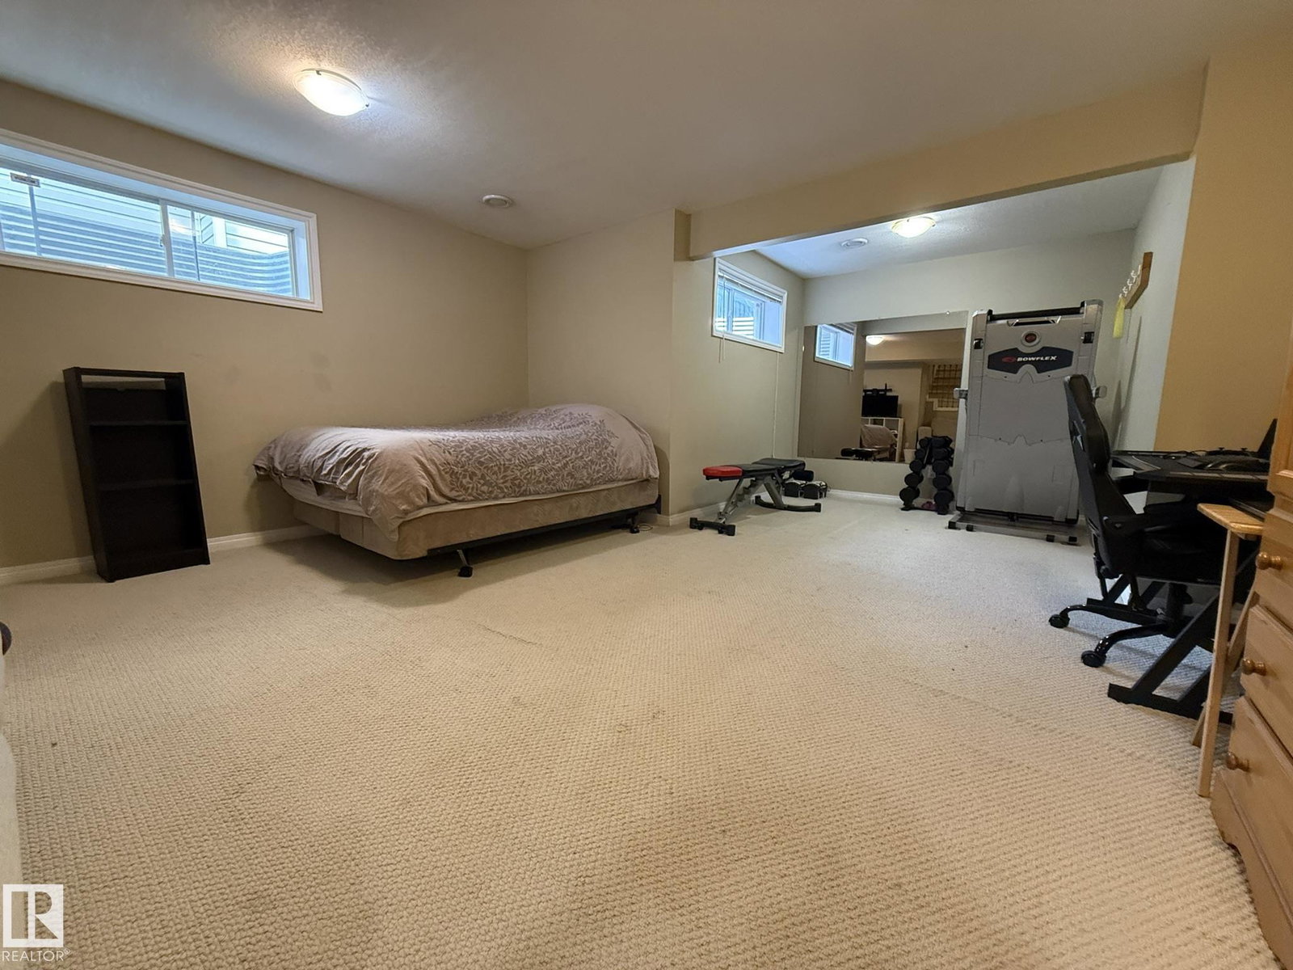
Welcome to this well cared for F/FINISHED 2Storey, FRONT PORCH, 4Bdrms, 4Baths, BONUS ROOM, 21x20 Double Att. Garage, Full A/C w/well over 3000Sq.Ft. of Living Space in Community of RUTHERFORD! The large entryway has a Flex Room up front leading to the open Living Room w/a Gas Fireplace, Kitchen with 5-S/S Appliances, Corner Pantry, NWE QUARTZ COUNTER TOPS & BACKSPLASH w/a A Bright Dining Area for 6+Guests with lots of windows facing the backyard. The Upper Floor has a VAULTED CEILING BONUS ROOM, A 2nd & 3rd Bdrm w/a full 4pc Bath, And a Super Large PRIMARY BEDROOM w/a Seating Area, Makeup Station overlooking the backyard. There is a Full 4pc ENSUITE that has a corner soaker tub, Separate Shower, Sink & Water Closet. The F/F Basement has a large Family Room, Gym Area, 4th Bdrm, A full 4pc Bath, + A Lg Storage/Utility Room. Then you have a private backyard w/an OVERSIZED DECK w/a PRIVACY WALL & Storage Shed. Great Family neighborhood with walking distance to K-9 Schools, Shopping & Quick access to Henday!
/u.realgeeks.media/theagencyedmonton/AGENCY_RED_(1).png)
Additional Information
- Interior Features
- ensuite bathroom
- Exterior Features
- Airport Nearby, Fenced, Flat Site, Fruit Trees/Shrubs, Landscaped, Playground Nearby, Private Setting, Public Swimming Pool, Public Transportation, Schools, Shopping Nearby, Ski Hill Nearby, Treed Lot
- HOA Fee
- $150
- Community Features
- Rutherford (Edmonton)
- Property Description
- 2 Storey
- Appliances
- Air Conditioning-Central, Dishwasher-Built-In, Dryer, Garage Control, Garage Opener, Hood Fan, Oven-Microwave, Refrigerator, Satellite TV Dish, Storage Shed, Stove-Electric, Washer, Window Coverings, TV Wall Mount
- Heating
- Forced Air-1, Natural Gas
- Levels
- 3
- Roof
- Asphalt Shingles
- Foundation
- Concrete Perimeter
- Parking Features
- Double Garage Attached, Front Drive Access, Insulated, Over Sized
- Elementary School
- J.Bright/M.Fee.Otterson
- Middle School
- M.Fee Otterson/J.Bright
- High School
- Dr. A.Anderson
Mortgage Calculator
MLS® System Data is made available from the REALTORS® Association of Edmonton. Data is deemed reliable but is not guaranteed accurate by the REALTORS® Association of Edmonton. Copyright 2026 by the REALTORS® Association of Edmonton. All Rights Reserved. Data was last updated .
The trademarks REALTOR®, REALTORS® and the REALTOR® logo are controlled by The Canadian Real Estate Association (CREA) and identify real estate professionals who are members of CREA. The trademarks MLS®, Multiple Listing Service® and the associated logos are owned by CREA and identify the quality of services provided by real estate professionals who are members of CREA.