804 Welsh Drive Unit 30, Edmonton, AB T6X 1Y8
Courtesy of Alan H Gee of RE/MAX Excellence.
- $299,800
- 2
- BD
- 2
- BA
- 1,356
- SqFt




- List Price
- $299,800
- Status
- ACTIVE
- Days on Market
- 10
- Price Change
- ▼ $1,000 1784315633
- MLS#
- E4499284
- Subtype
- Residential
- Style
- 3 Storey
- Year Built
- 2015
- Bedrooms
- 2
- Bathrooms
- 2
- Full Baths
- 2
- Half Baths
- 1
- Living Area
- 1,356
- Building Name
- Village At Walker Lake
- MLS Area Major
- Edmonton
Property Description
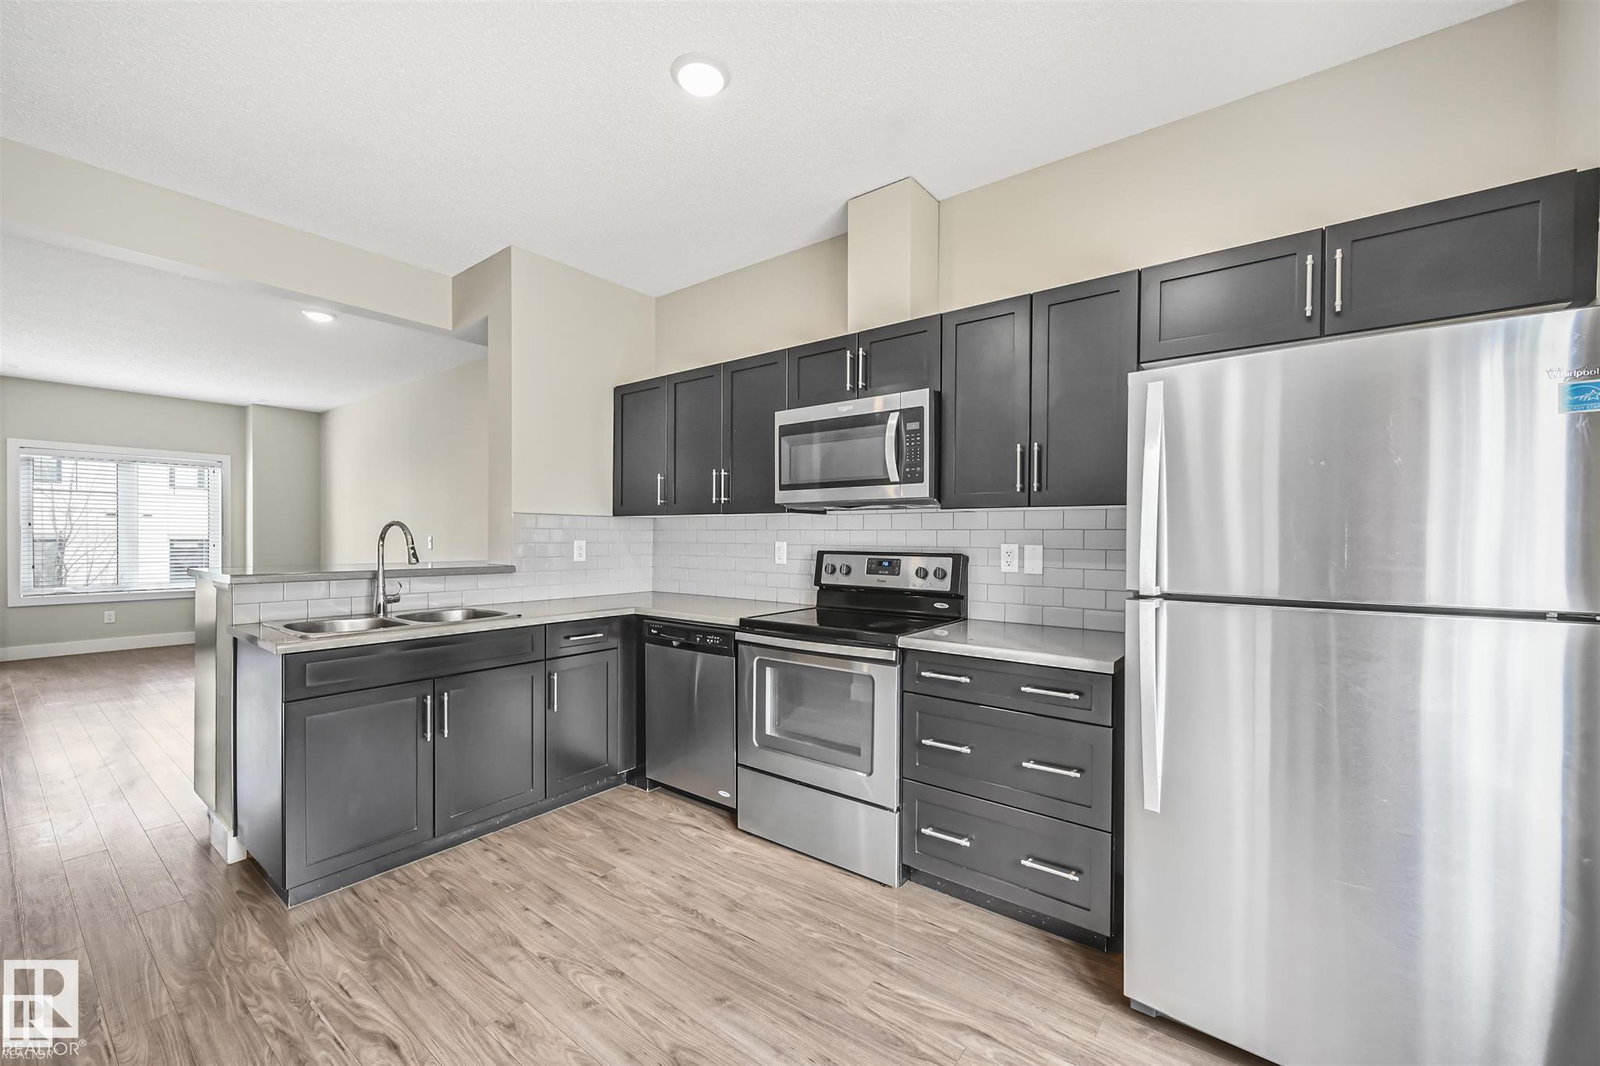
Well maintained and spacious 2 bedroom/2.5 bath townhome with LOW CONDO FEES! Located in the family-friendly SE neighborhood of Walker. Main floor boasts a roomy open concept layout, 9' ceilings & quality finishings. The functional chef's kitchen includes S/S appliances, walk-in pantry & eating bar. Living room has an attached balcony to enjoy the fresh air & green space. The main level is equipped with a half bath & vinyl flooring. On the upper level, you'll find two well-sized bedrooms. Primary bedroom has 3pc ensuite & walk in closet. A second full bath & laundry complete the upper level. Flex room on ground level is perfect for a home office space or extra storage. Other features incl single attached garage and energy-efficient mechanical incl tankless hot water for a lower utility bill. This well maintained complex offers visitor parking & is conveniently located close to shopping, walking trails & lake. Quick proximity to Anthony Henday, South Common, schools & public transportation. A must see!
/u.realgeeks.media/theagencyedmonton/AGENCY_RED_(1).png)
Additional Information
- Interior Features
- ensuite bathroom
- Exterior Features
- Landscaped, Public Transportation, Schools, Shopping Nearby
- Building Name
- Village At Walker Lake
- Community Features
- Walker
- Property Description
- 3 Storey
- Appliances
- Dishwasher-Built-In, Dryer, Garage Control, Garage Opener, Microwave Hood Fan, Refrigerator, Stove-Electric, Washer, Window Coverings
- Heating
- Forced Air-1, Natural Gas
- Levels
- 3
- Roof
- Asphalt Shingles
- Foundation
- Concrete Perimeter
- Parking Features
- Single Garage Attached
- Elementary School
- Ellerslie/Corpuschristi
- Middle School
- Ellerslie/Corpuschristi
- High School
- Jpercypage/Holytrinity
Mortgage Calculator
MLS® System Data is made available from the REALTORS® Association of Edmonton. Data is deemed reliable but is not guaranteed accurate by the REALTORS® Association of Edmonton. Copyright 2026 by the REALTORS® Association of Edmonton. All Rights Reserved. Data was last updated .
The trademarks REALTOR®, REALTORS® and the REALTOR® logo are controlled by The Canadian Real Estate Association (CREA) and identify real estate professionals who are members of CREA. The trademarks MLS®, Multiple Listing Service® and the associated logos are owned by CREA and identify the quality of services provided by real estate professionals who are members of CREA.