2922 Maple Way Unit 35, Edmonton, AB T6T 1A5
Courtesy of Alan H Gee of RE/MAX Excellence.
- $315,800
- 3
- BD
- 2
- BA
- 1,314
- SqFt




- List Price
- $315,800
- Status
- ACTIVE
- Days on Market
- 55
- MLS#
- E4499296
- Subtype
- Residential
- Style
- 2 Storey
- Year Built
- 2015
- Bedrooms
- 3
- Bathrooms
- 2
- Full Baths
- 2
- Half Baths
- 1
- Living Area
- 1,314
- Building Name
- Maple Way Gardens
- MLS Area Major
- Edmonton
Property Description
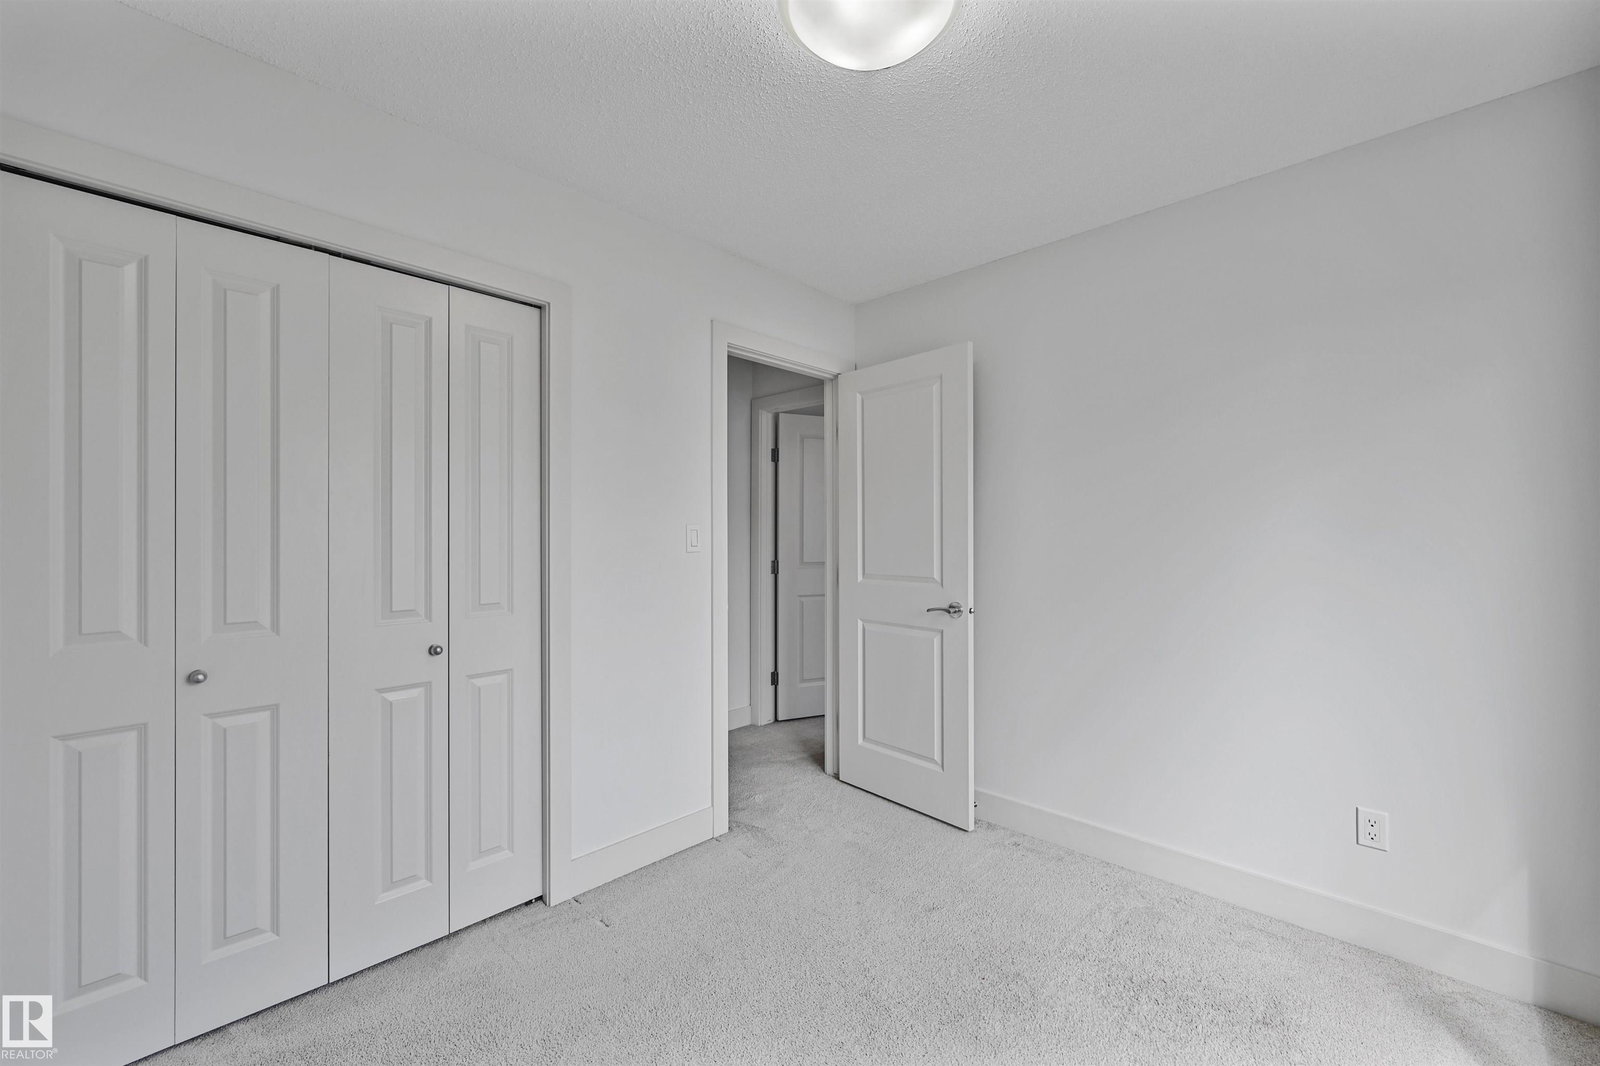
Attention investors and first home buyers! This is a beautiful and spacious 3 BED/2.5 BATH townhouse w/ DOUBLE ATTACHED GARAGE & LOW CONDO FEES in the desirable neighbourhood of Maple Way Gardens. Main floor boasts an abundance of natural light, granite countertops throughout and quality finishings. The functional kitchen has stainless steel appliances, large island & plenty of cupboard space. On the upper level, you'll find the primary bedroom w/ 4pc ensuite & walk in closet. Two other well sized bedrooms and a full bath complete this level. The front entry patio is a great place to unwind with some fresh air. This well maintained complex offers visitor parking and is conveniently located close to shopping, walking trails & lake. Quick proximity to Anthony Henday, Whitemud, South Common, schools & public transportation. A must see!
/u.realgeeks.media/theagencyedmonton/AGENCY_RED_(1).png)
Additional Information
- Interior Features
- ensuite bathroom
- Exterior Features
- Low Maintenance Landscape, Public Transportation, Schools, Shopping Nearby
- Building Name
- Maple Way Gardens
- Community Features
- Maple Crest
- Property Description
- 2 Storey
- Appliances
- Dishwasher-Built-In, Garage Control, Garage Opener, Microwave Hood Fan, Refrigerator, Stacked Washer/Dryer, Stove-Electric, Window Coverings
- Heating
- Forced Air-1, Natural Gas
- Levels
- 3
- Roof
- Asphalt Shingles
- Foundation
- Concrete Perimeter
- Parking Features
- Double Garage Attached
- Elementary School
- Juliakiniski/Stkateri
- Middle School
- Thelmachalifoux/Fmt
- High School
- Franciswhiskey/Holytrinity
Mortgage Calculator
MLS® System Data is made available from the REALTORS® Association of Edmonton. Data is deemed reliable but is not guaranteed accurate by the REALTORS® Association of Edmonton. Copyright 2026 by the REALTORS® Association of Edmonton. All Rights Reserved. Data was last updated .
The trademarks REALTOR®, REALTORS® and the REALTOR® logo are controlled by The Canadian Real Estate Association (CREA) and identify real estate professionals who are members of CREA. The trademarks MLS®, Multiple Listing Service® and the associated logos are owned by CREA and identify the quality of services provided by real estate professionals who are members of CREA.