10745 83 Avenue Unit 405, Edmonton, AB T6E 2E5
Courtesy of Annette Purcell of Exp Realty.
- $285,000
- 2
- BD
- 1
- BA
- 1,056
- SqFt






- List Price
- $285,000
- Status
- ACTIVE
- Days on Market
- 10
- MLS#
- E4499318
- Subtype
- Residential
- Style
- Single Level Apartment
- Year Built
- 1969
- Bedrooms
- 2
- Bathrooms
- 1
- Full Baths
- 1
- Living Area
- 1,056
- Lot Size
- 85
- Building Name
- Garneau Trendz
- MLS Area Major
- Edmonton
Property Description
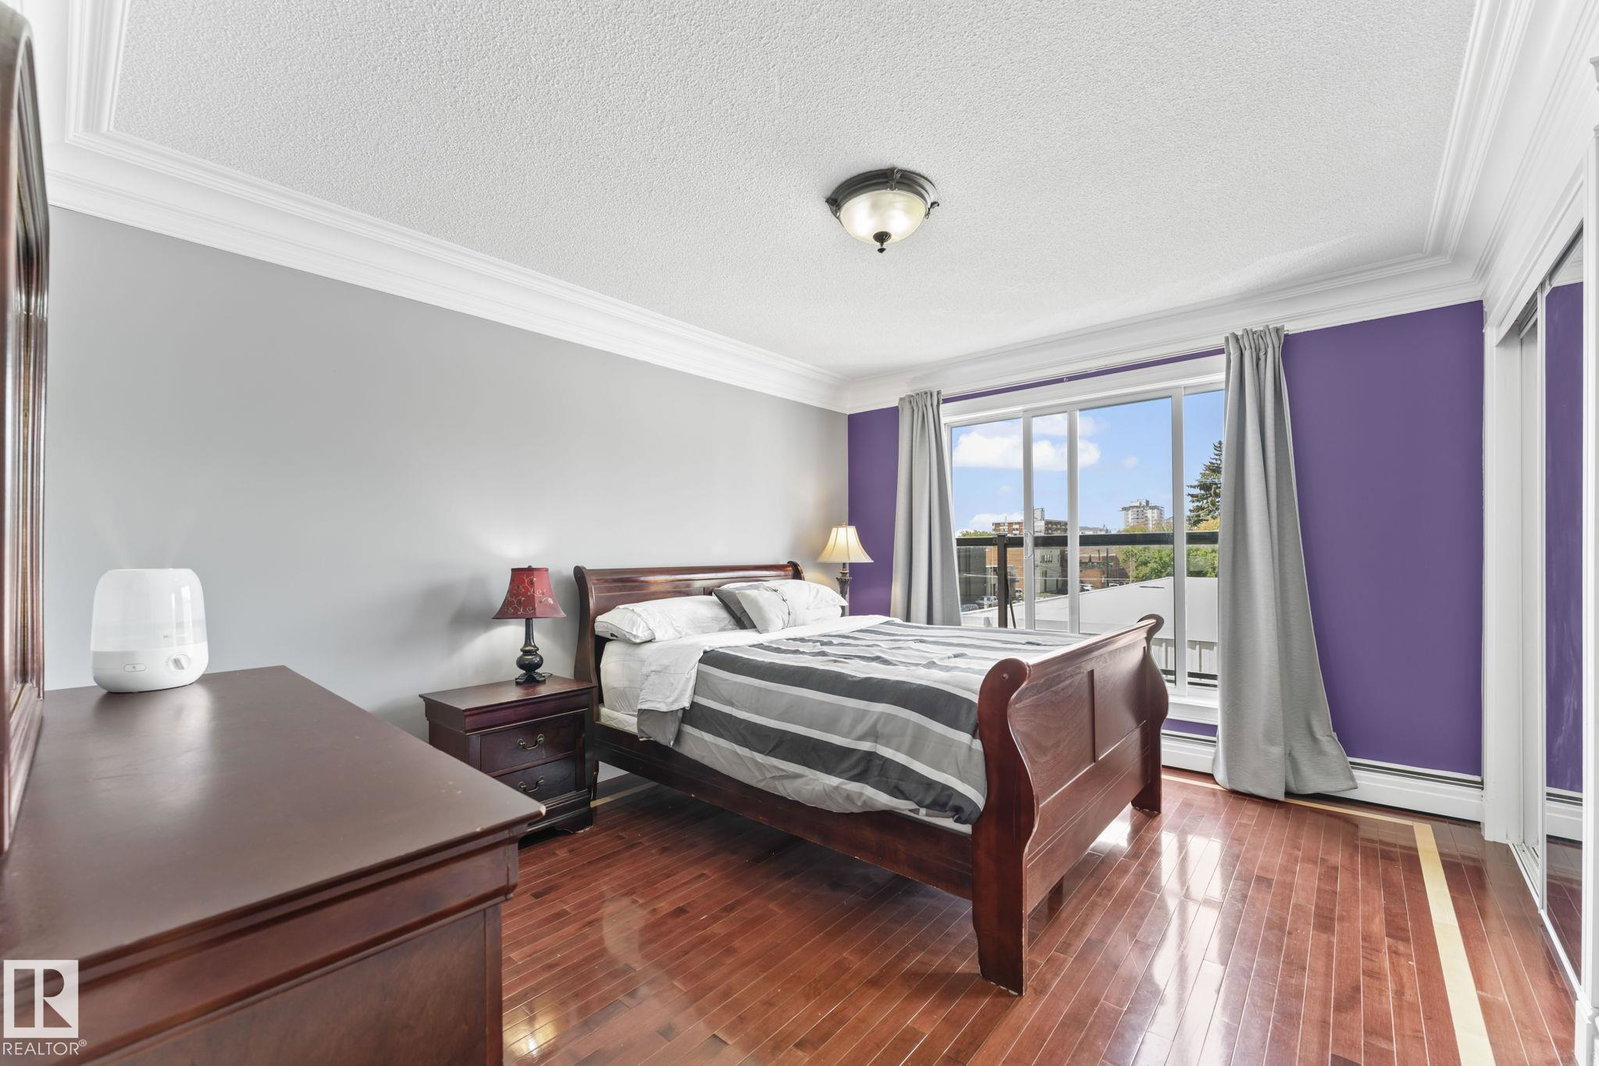
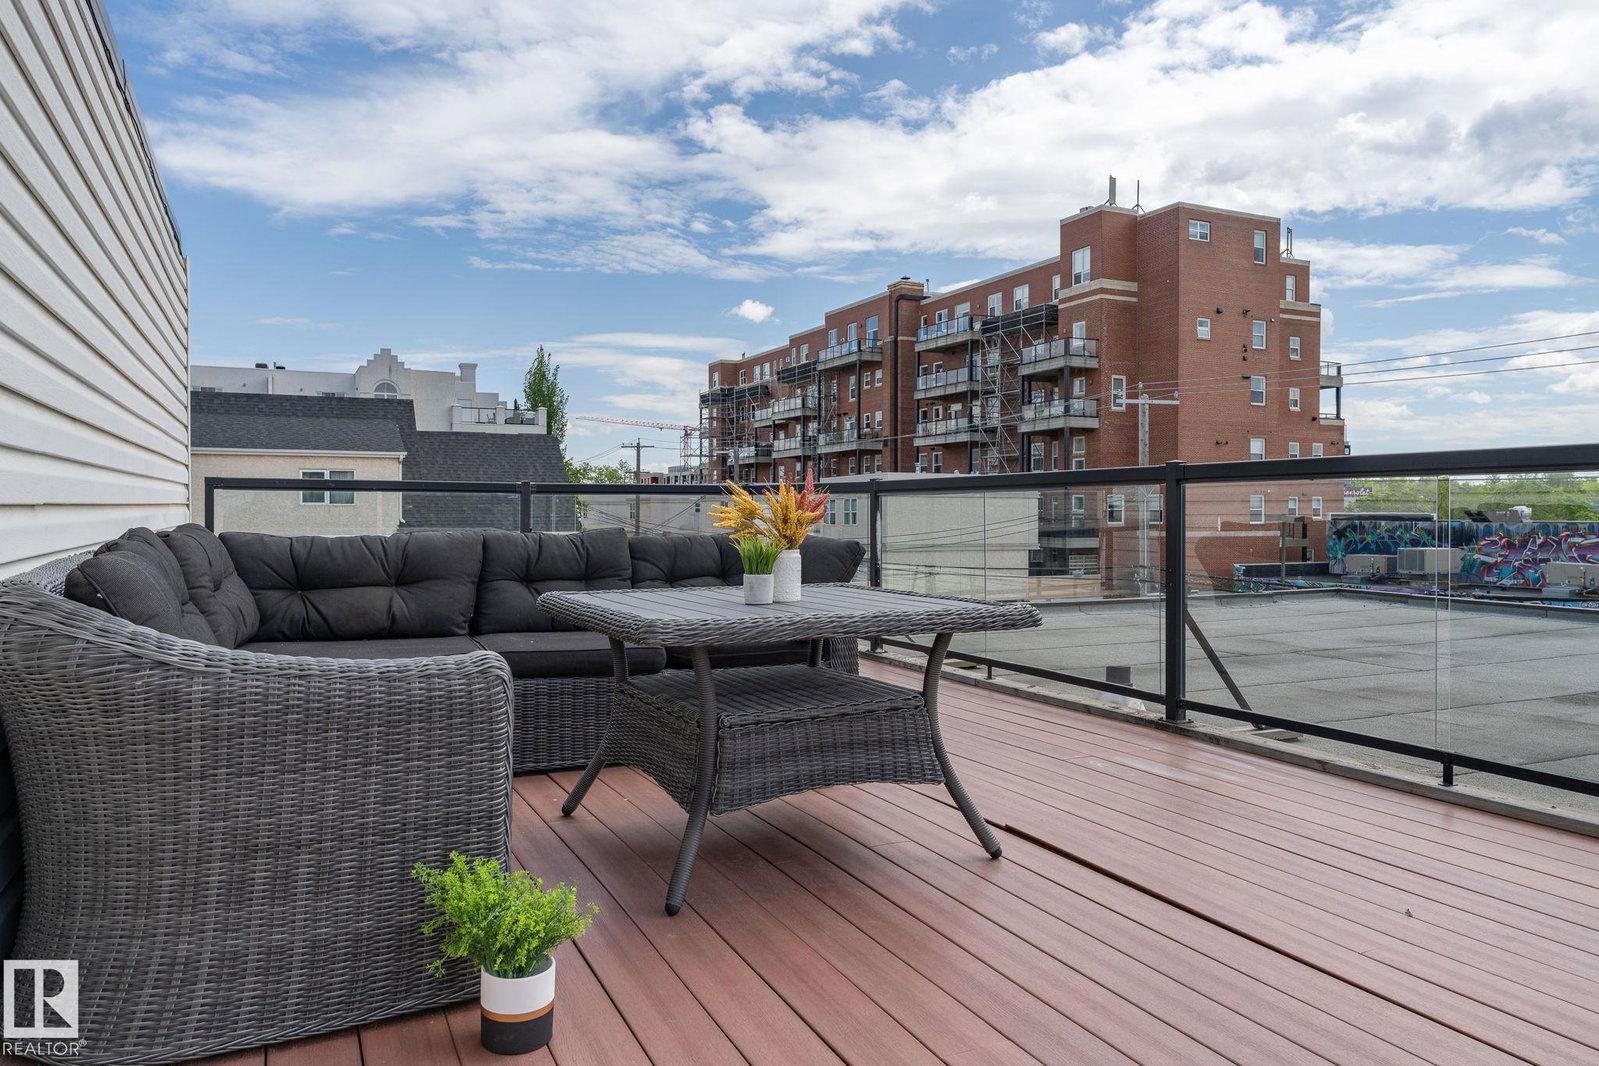
Welcome to EFFORTLESS living in Garneau! The OPEN FLOOR PLAN, MODERN DESIGN, & ABUNDANT NATURAL LIGHT will immediately catch your eye! The kitchen is a STANDOUT, featuring RICH CABINETRY, STAINLESS STEEL APPLIANCES, GRANITE COUNTERTOPS, STYLISH BACKSPLASH, & a COZY ISLAND with EXTRA STORAGE,! The CHARMING dining area flows into the SPACIOUS living room, where SLIDING DOORS lead to the first of TWO BALCONIES! The PRIMARY BEDROOM is bright & airy with direct access to a LARGE, SOUTH-FACING ROOFTOP PATIO/BALCONY!! A second bedroom, 4PC BATH, & IN-SUITE LAUNDRY provide ADDED CONVENIENCE, & the suite also includes portable A/C with upgrades such as NEW PAINT & FIXTURES completed in 2020. Location is IDEAL as you’re just minutes from the University of Alberta, U of A Hospital, River Valley, Whyte Avenue, & downtown Edmonton, offering EASY ACCESS to all amenities. Don’t miss your chance to view this STUNNING HOME that could be YOURS! (Please note building allows AirBNB)
/u.realgeeks.media/theagencyedmonton/AGENCY_RED_(1).png)
Additional Information
- Exterior Features
- Golf Nearby, Landscaped, Paved Lane, Playground Nearby, Public Swimming Pool, Public Transportation, Schools, Shopping Nearby, View City
- Building Name
- Garneau Trendz
- Community Features
- Garneau
- Property Description
- Single Level Apartment
- Appliances
- Air Conditioner-Window, Dishwasher-Built-In, Euro Washer/Dryer Combo, Intercom, Refrigerator, Stove-Countertop Electric, Window Coverings
- Heating
- Hot Water, Natural Gas
- Stories
- 4
- Levels
- 1
- Roof
- Roll Roofing
- Foundation
- Concrete Perimeter
- Parking Features
- Stall
Mortgage Calculator
MLS® System Data is made available from the REALTORS® Association of Edmonton. Data is deemed reliable but is not guaranteed accurate by the REALTORS® Association of Edmonton. Copyright 2026 by the REALTORS® Association of Edmonton. All Rights Reserved. Data was last updated .
The trademarks REALTOR®, REALTORS® and the REALTOR® logo are controlled by The Canadian Real Estate Association (CREA) and identify real estate professionals who are members of CREA. The trademarks MLS®, Multiple Listing Service® and the associated logos are owned by CREA and identify the quality of services provided by real estate professionals who are members of CREA.