6623 172 Street Unit 306, Edmonton, AB T5T 4J5
Courtesy of Zein Abaza of RE/MAX Real Estate.
- $275,000
- 2
- BD
- 2
- BA
- 1,202
- SqFt





- List Price
- $275,000
- Status
- ACTIVE
- Days on Market
- 10
- MLS#
- E4499361
- Subtype
- Residential
- Style
- Single Level Apartment
- Year Built
- 1998
- Bedrooms
- 2
- Bathrooms
- 2
- Full Baths
- 2
- Living Area
- 1,202
- Lot Size
- 123
- Building Name
- Country Club Court
- MLS Area Major
- Edmonton
Property Description
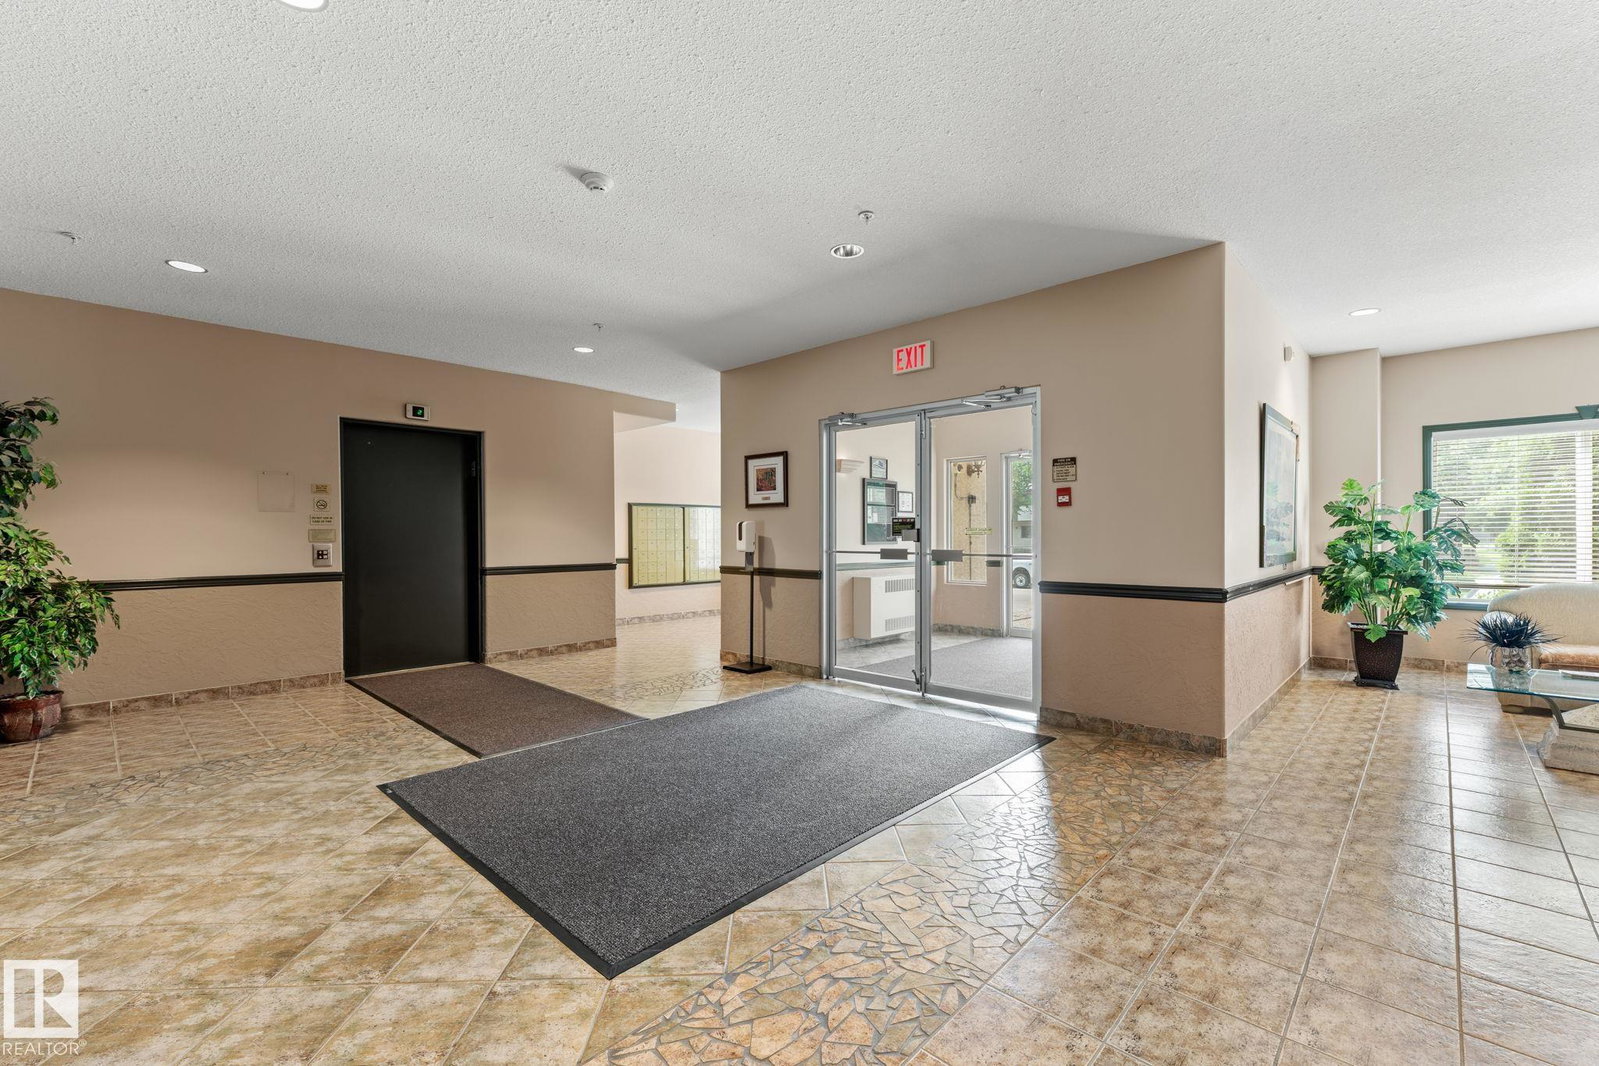
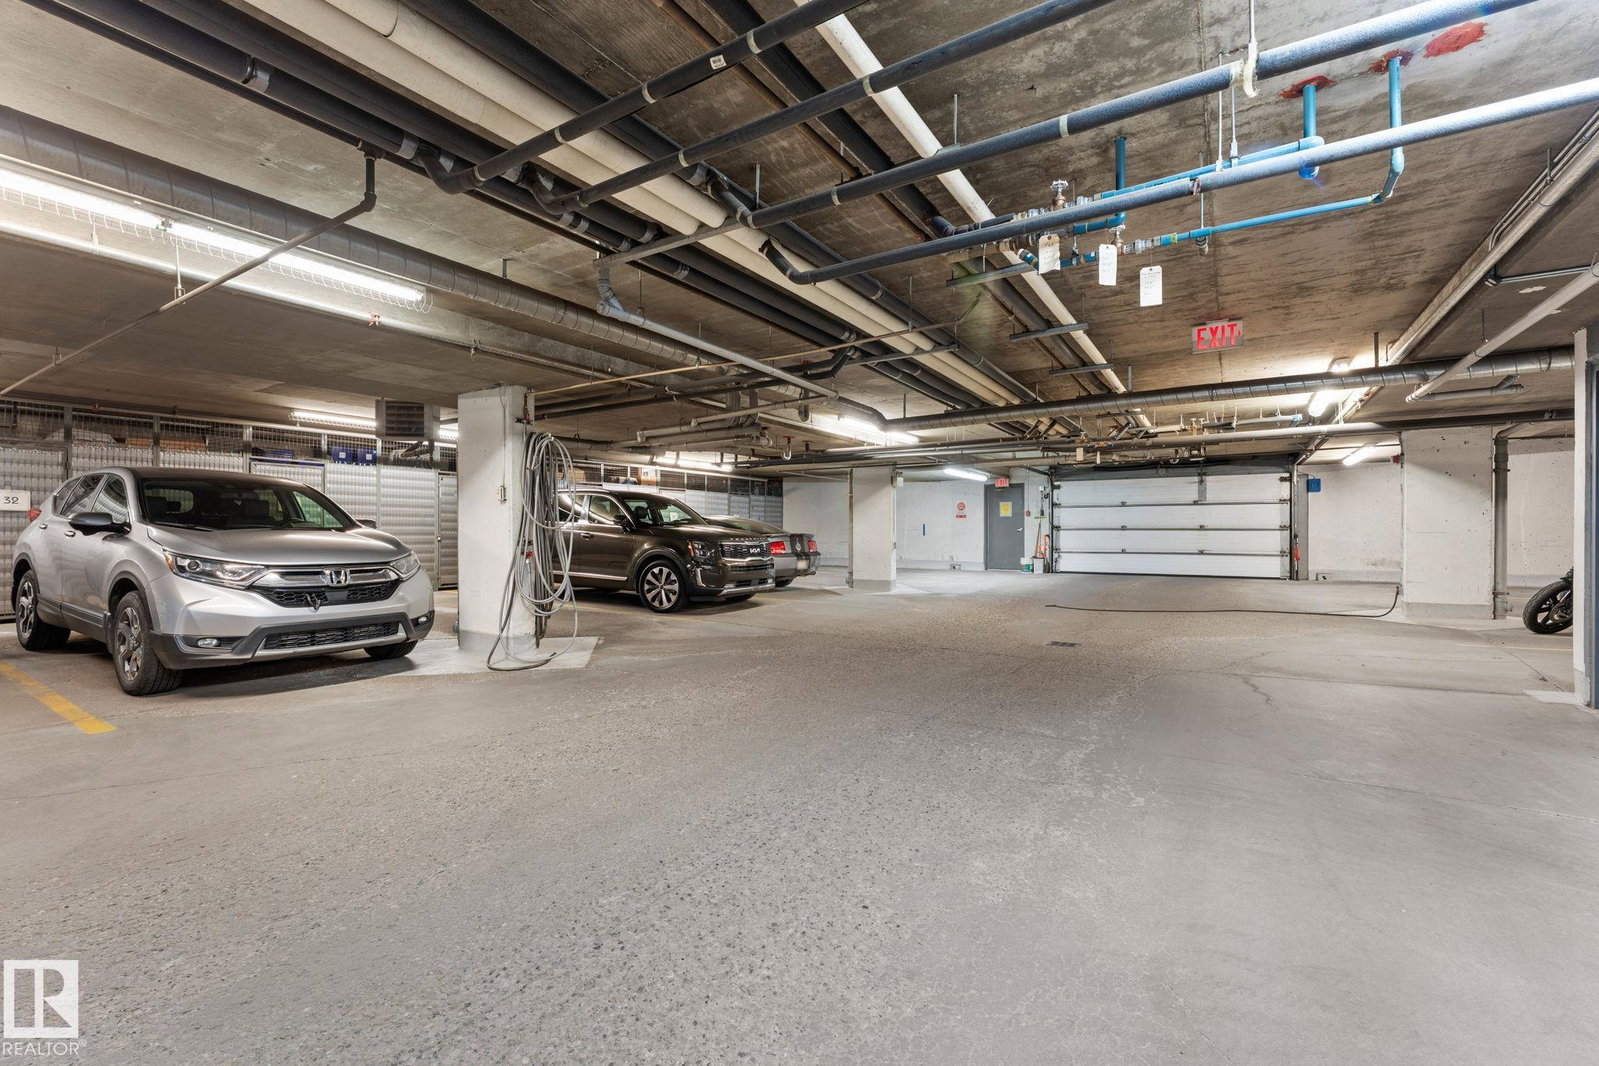
Welcome to COUNTRY COURT CLUB! A fantastic, well managed, 55+ PET FRIENDLY building in Callingwood. This TOP FLOOR 2 bed, 2 bath condo is sure to impress. Just steps away from the elevator door, this unit has MANY great features including: IN-FLOOR-HEATING, VAULTED CEILINGS, IN-SUITE LAUNDRY, OPEN FLOOR PLAN, LARGE KITCHEN WITH PLENTY OF CABINET SPACE, TITLED UNDERGROUND PARKING STALL W/TONS OF STORAGE SPACE, FIREPLACE, AND AIR CONDITIONING. West facing balcony with a breath taking view. Basically all the things you get with a house and then some, but with the minimal work requirement luxury of condominium lifestyle. That's not all, many great features in this building including: GYM, SAUNA, SOCIAL ROOM, FULL CAR WASH, BEAUTIFUL COURT YARD, PARCEL DROP OFF BOX, ELEVATOR AND A LIVE-IN CARETAKER/SECURITY! Steps away from nearest bus stop, and short drive to west Edmonton mall. Quick access to the Anthony Henday and Whitemud Drive. Come see us, this one has it all!
/u.realgeeks.media/theagencyedmonton/AGENCY_RED_(1).png)
Additional Information
- Interior Features
- ensuite bathroom
- Exterior Features
- Landscaped, Shopping Nearby, See Remarks
- Building Name
- Country Club Court
- Community Features
- Callingwood South
- Property Description
- Single Level Apartment
- Appliances
- Air Conditioning-Central, Dishwasher-Built-In, Dryer, Microwave Hood Fan, Refrigerator, Stove-Electric, Washer
- Heating
- In Floor Heat System, Natural Gas
- Stories
- 3
- Levels
- 3
- Roof
- Asphalt Shingles
- Foundation
- Concrete Perimeter
- Pool
- Yes
- Parking Features
- Heated, Parkade, Stall
Mortgage Calculator
MLS® System Data is made available from the REALTORS® Association of Edmonton. Data is deemed reliable but is not guaranteed accurate by the REALTORS® Association of Edmonton. Copyright 2026 by the REALTORS® Association of Edmonton. All Rights Reserved. Data was last updated .
The trademarks REALTOR®, REALTORS® and the REALTOR® logo are controlled by The Canadian Real Estate Association (CREA) and identify real estate professionals who are members of CREA. The trademarks MLS®, Multiple Listing Service® and the associated logos are owned by CREA and identify the quality of services provided by real estate professionals who are members of CREA.