744 88 Street, Edmonton, AB T6X 1C4
Courtesy of Carolyn L Flexhaug of Royal Lepage Arteam Realty.
- $419,900
- 4
- BD
- 2
- BA
- 1,235
- SqFt




- List Price
- $419,900
- Status
- ACTIVE
- Days on Market
- 55
- Price Change
- ▼ $6,100 1786042491
- MLS#
- E4499374
- Subtype
- Residential
- Style
- 2 Storey
- Year Built
- 2002
- Bedrooms
- 4
- Bathrooms
- 2
- Full Baths
- 2
- Half Baths
- 1
- Living Area
- 1,235
- MLS Area Major
- Edmonton
Property Description
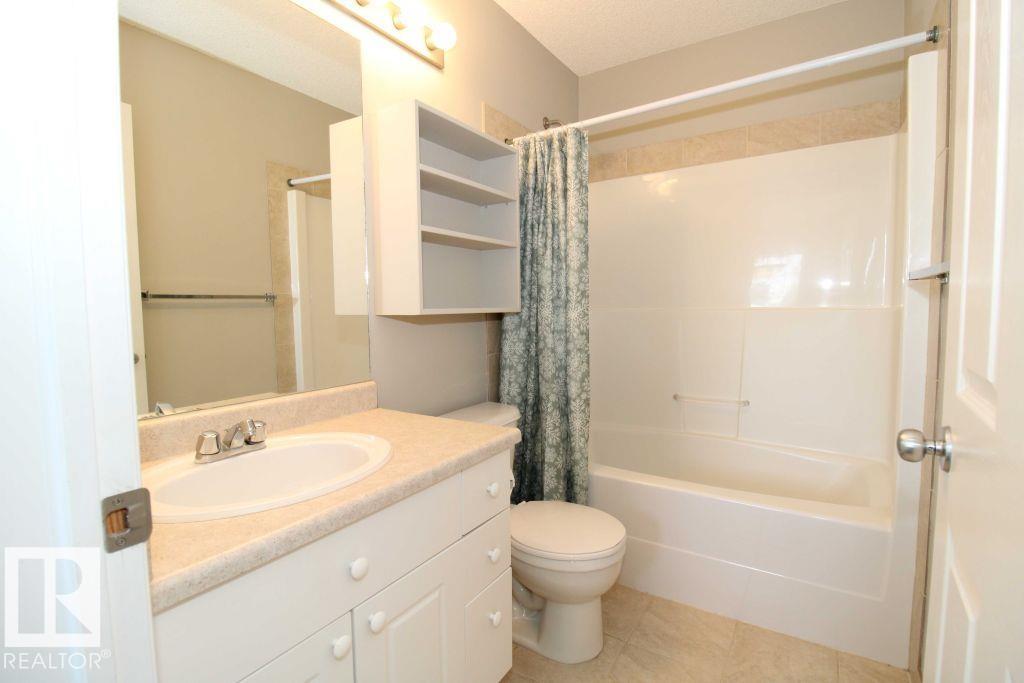
Well-maintained 2-storey home located on a corner lot in the desirable Ellerslie community. This home features recent updates including fresh paint, new carpet upstairs, vinyl plank flooring on the main floor, granite countertops, a brand new basement bathroom and a brand new roof (May 2026). The main floor offers a bright front living room, spacious kitchen with dining area, convenient half bathroom, and access to a large deck overlooking the mature yard.Upstairs includes 3 bedrooms and a full bathroom, creating a practical and functional family layout. The basement includes a newly finished bathroom and a partially finished bedroom that only requires flooring to complete. Outside, the property offers mature landscaping, a large deck, and a double detached garage. Conveniently located close to schools, parks, public transit, shopping including South Edmonton Common, and has quick access to Anthony Henday Drive and Calgary Trail. A move-in ready home in an established southwest Edmonton neighbourhood.
/u.realgeeks.media/theagencyedmonton/AGENCY_RED_(1).png)
Additional Information
- Exterior Features
- See Remarks
- Community Features
- Ellerslie
- Property Description
- 2 Storey
- Appliances
- Dishwasher-Built-In, Dryer, Refrigerator, Stove-Electric, Washer
- Heating
- Forced Air-1, Natural Gas
- Levels
- 2
- Roof
- Asphalt Shingles
- Foundation
- Concrete Perimeter
- Parking Features
- Double Garage Detached
Mortgage Calculator
MLS® System Data is made available from the REALTORS® Association of Edmonton. Data is deemed reliable but is not guaranteed accurate by the REALTORS® Association of Edmonton. Copyright 2026 by the REALTORS® Association of Edmonton. All Rights Reserved. Data was last updated .
The trademarks REALTOR®, REALTORS® and the REALTOR® logo are controlled by The Canadian Real Estate Association (CREA) and identify real estate professionals who are members of CREA. The trademarks MLS®, Multiple Listing Service® and the associated logos are owned by CREA and identify the quality of services provided by real estate professionals who are members of CREA.