7924 89 Avenue, Edmonton, AB T6C 1N5
Courtesy of Ken A Krochmal of Logic Realty.
- $499,900
- 3
- BD
- 2
- BA
- 943
- SqFt





- List Price
- $499,900
- Status
- ACTIVE
- Days on Market
- 55
- Price Change
- ▼ $19,100 1788672715
- MLS#
- E4499379
- Subtype
- Residential
- Style
- Bungalow
- Year Built
- 1955
- Bedrooms
- 3
- Bathrooms
- 2
- Full Baths
- 2
- Living Area
- 943
- MLS Area Major
- Edmonton
Property Description
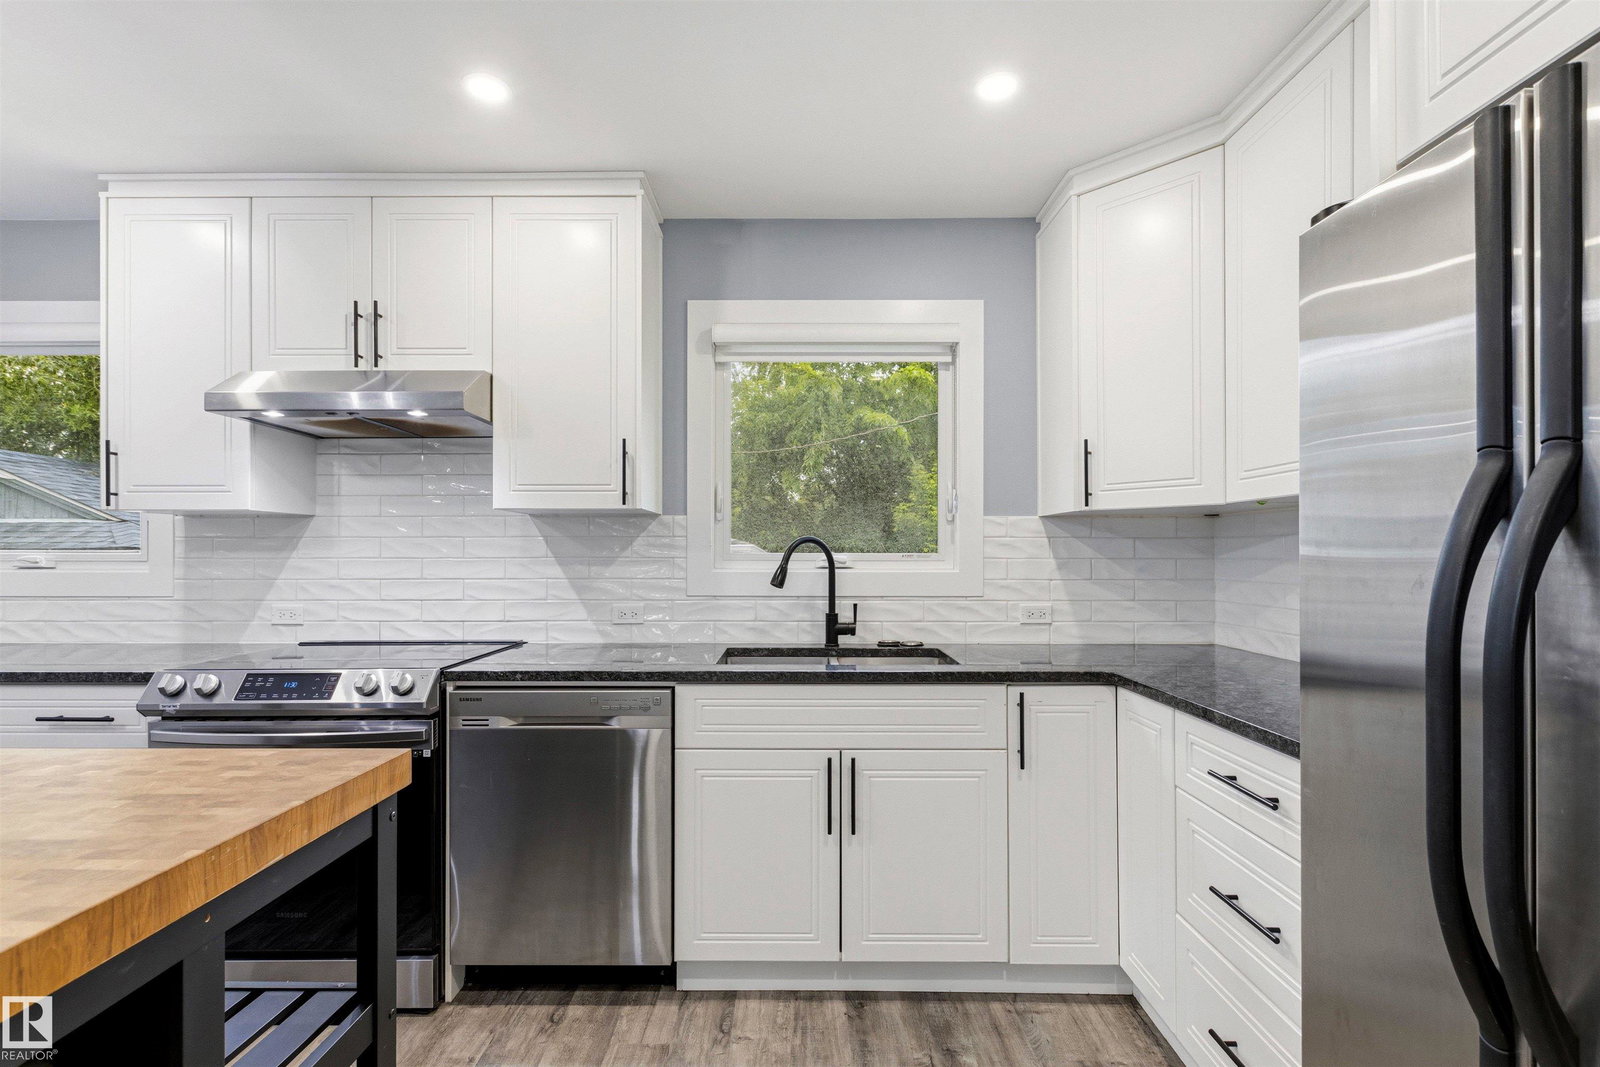
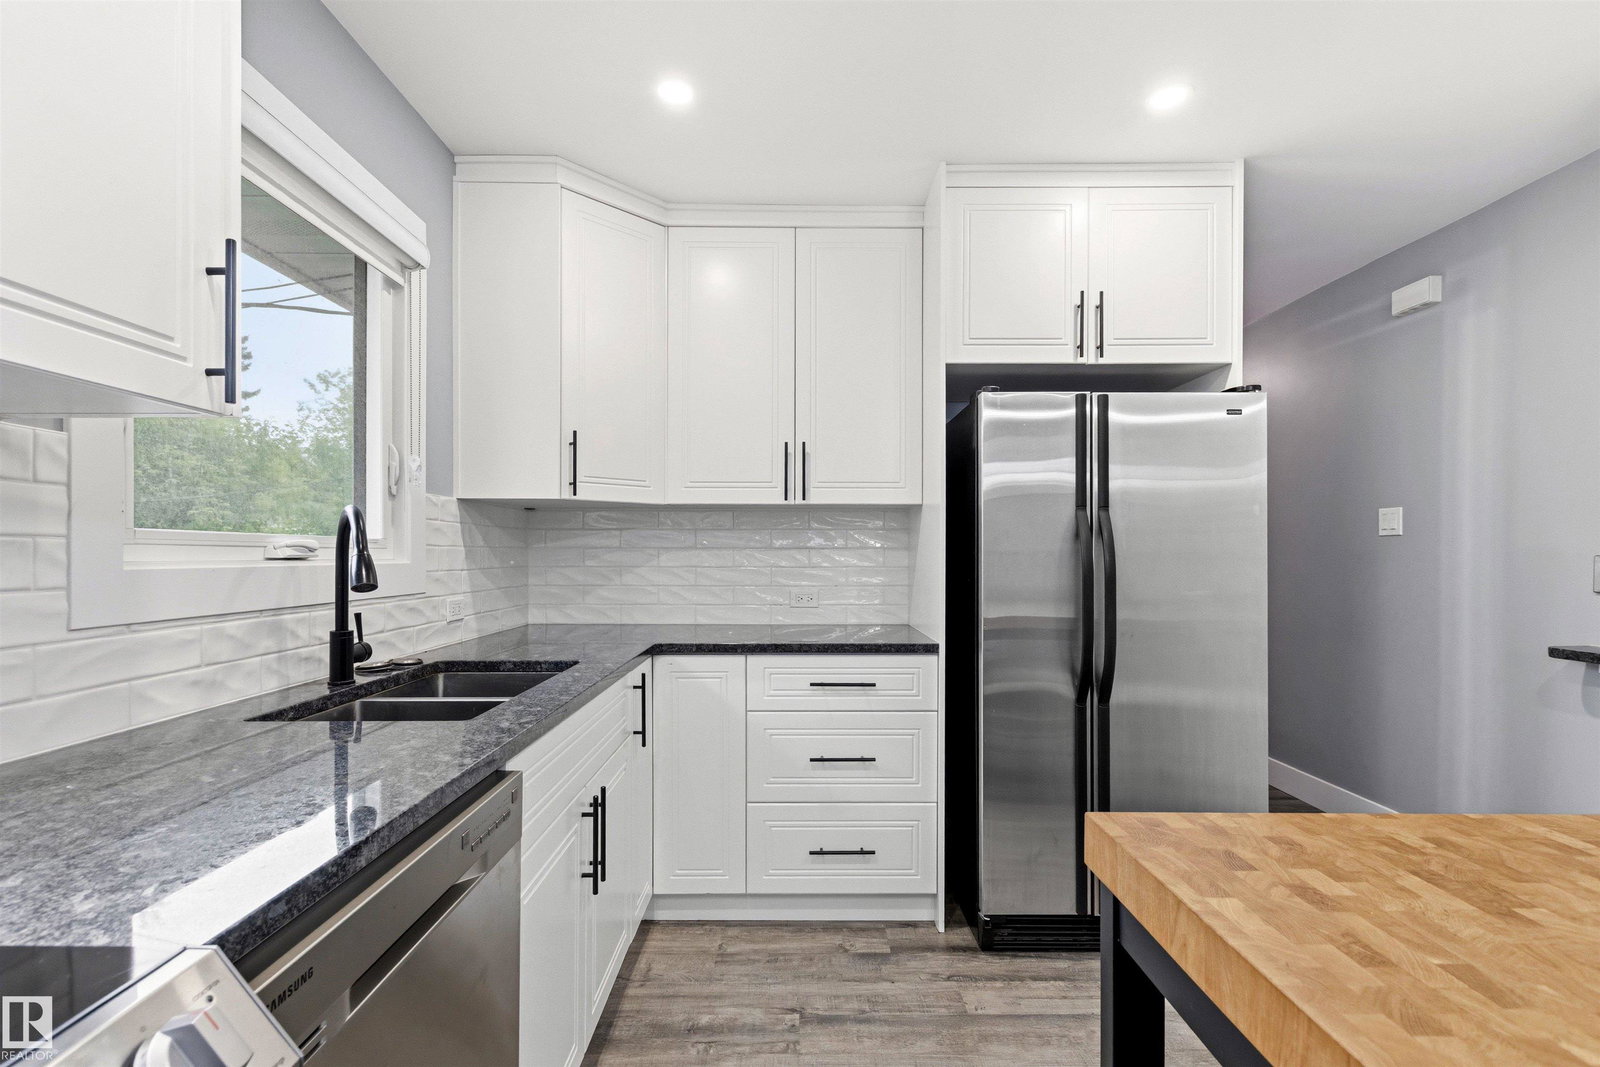
Professionally renovated bungalow with legal basement suite just blocks from Bonnie Doon Mall. Exterior improvements include newer shingles and eavestroughs, upgraded insulation, and newer vinyl windows, vinyl siding, steel entry doors, and aluminum capping. Inside, enjoy updated luxury vinyl plank flooring, new built in murphy bed with book shelfs, and a barn door pantry. The stunning white kitchen features ceiling-height cabinetry, subway tile backsplash, granite countertops, undermount sink, and stainless steel appliances. The elegant 4-piece bath boasts a soaker tub with contemporary ceramic tile surround and mosaic niches. The legal basement suite offers a bedroom, spacious recreation room, bright kitchen, and access to a large shared laundry area. Additional highlights include an oversized single garage with newer overhead door, exposed aggregate patio, and concrete sidewalks. Prime location just half a block from Vimy Ridge School and Bonnie Doon Pool, with shopping, transit, and amenities near by.
/u.realgeeks.media/theagencyedmonton/AGENCY_RED_(1).png)
Additional Information
- Exterior Features
- Fenced, Low Maintenance Landscape, Public Transportation, Schools, Shopping Nearby
- Community Features
- Idylwylde
- Property Description
- Bungalow
- Appliances
- Dishwasher-Built-In, Dryer, Garage Control, Garage Opener, Washer, Window Coverings, Refrigerators-Two, Stoves-Two
- Heating
- Forced Air-1, Natural Gas
- Levels
- 2
- Roof
- Asphalt Shingles
- Foundation
- Concrete Perimeter
- Parking Features
- Over Sized, Single Garage Detached
Mortgage Calculator
MLS® System Data is made available from the REALTORS® Association of Edmonton. Data is deemed reliable but is not guaranteed accurate by the REALTORS® Association of Edmonton. Copyright 2026 by the REALTORS® Association of Edmonton. All Rights Reserved. Data was last updated .
The trademarks REALTOR®, REALTORS® and the REALTOR® logo are controlled by The Canadian Real Estate Association (CREA) and identify real estate professionals who are members of CREA. The trademarks MLS®, Multiple Listing Service® and the associated logos are owned by CREA and identify the quality of services provided by real estate professionals who are members of CREA.